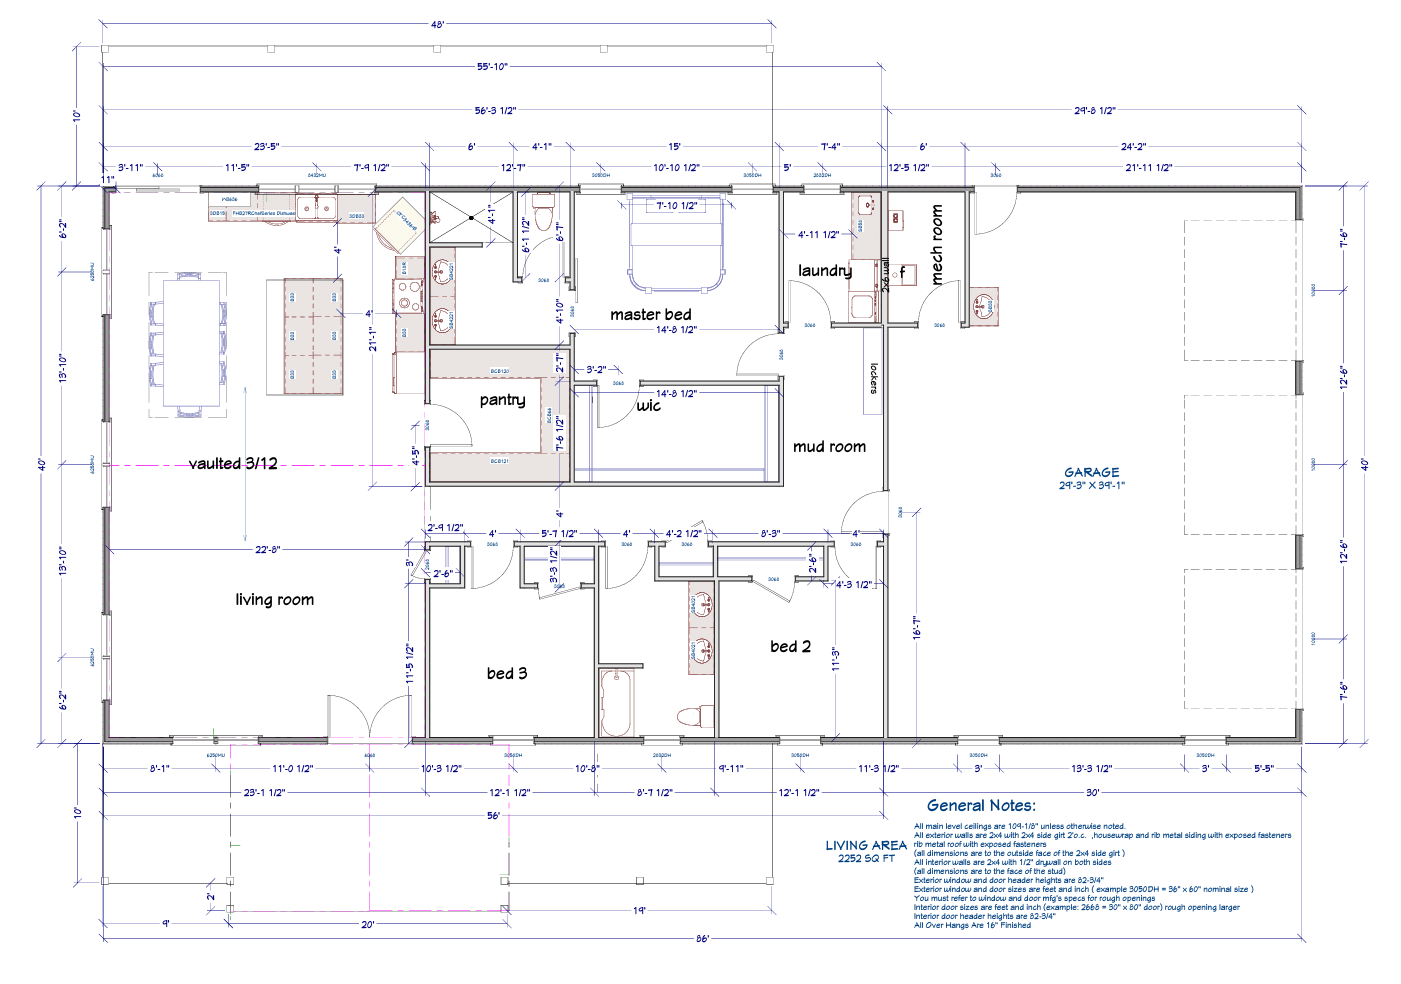
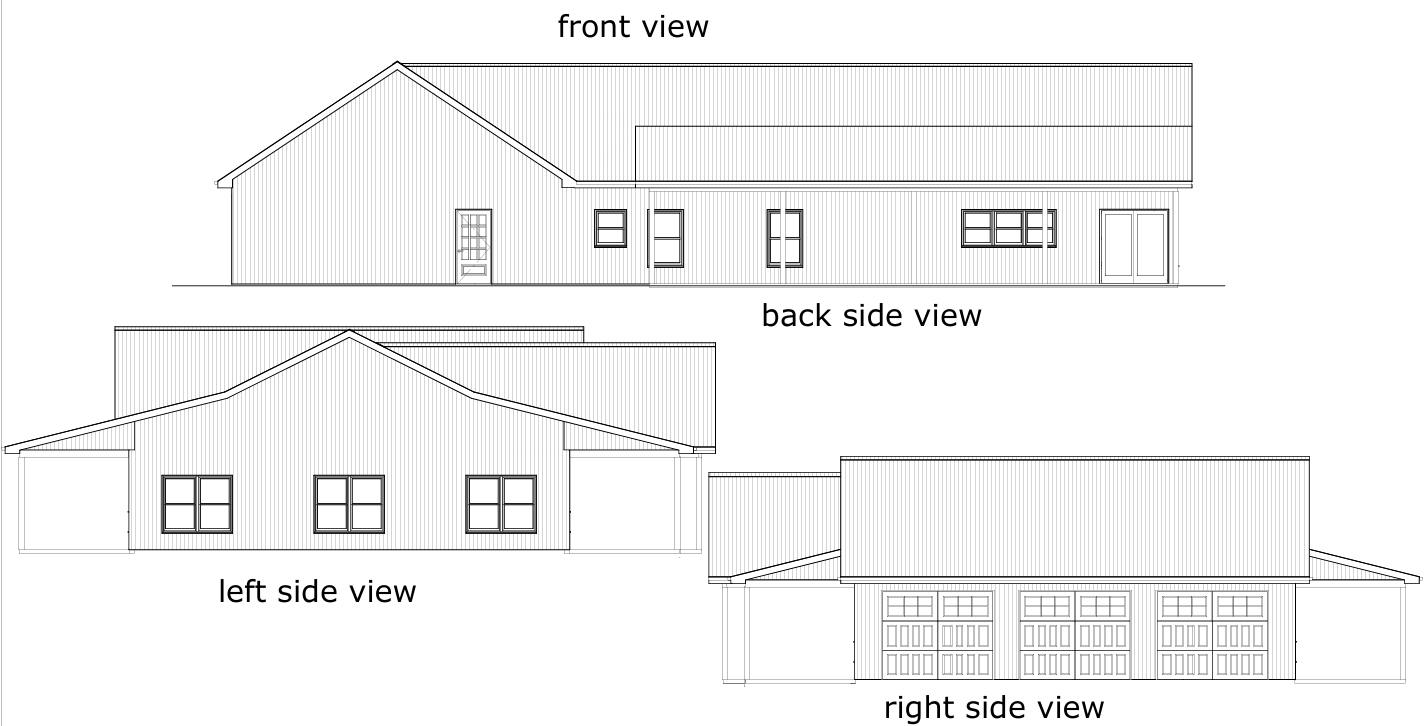
The Highline is a bold barndominium-style home designed for those who want the perfect balance of comfortable living and serious workspace. With its expansive footprint, clean modern lines, and large attached garage/shop, this plan is ideal for homeowners who value both practicality and style.
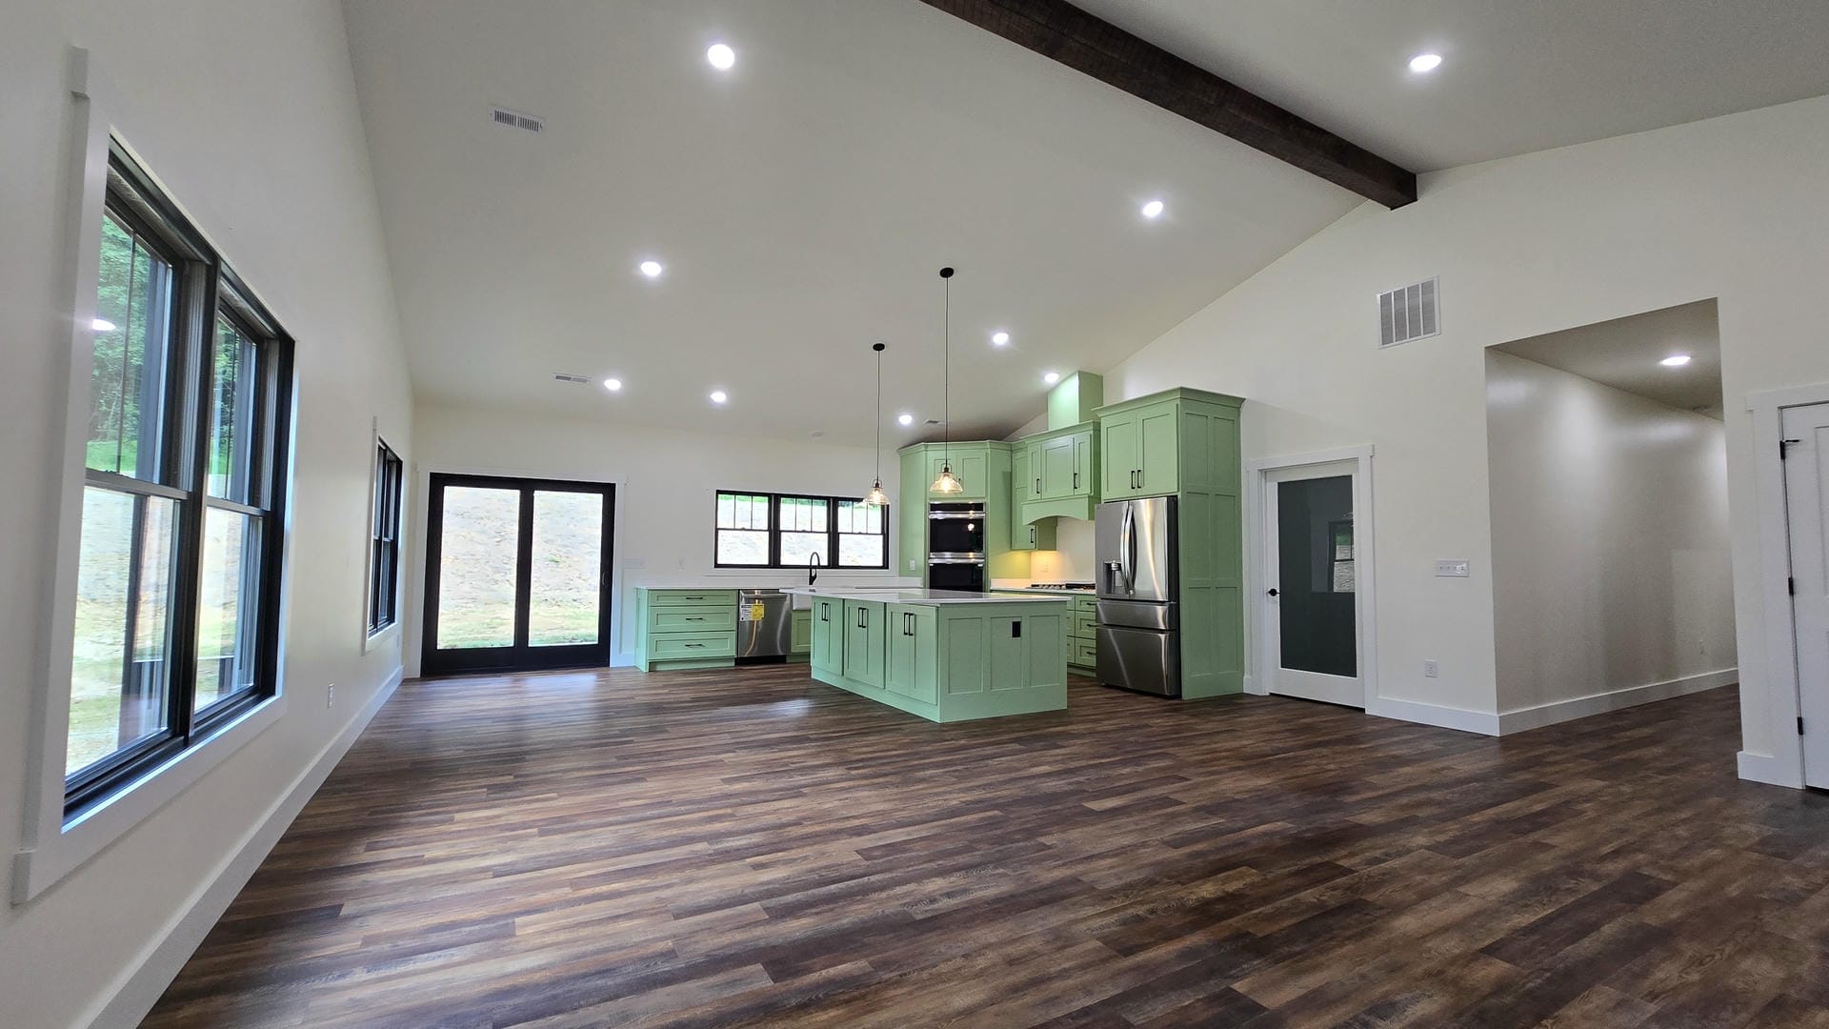
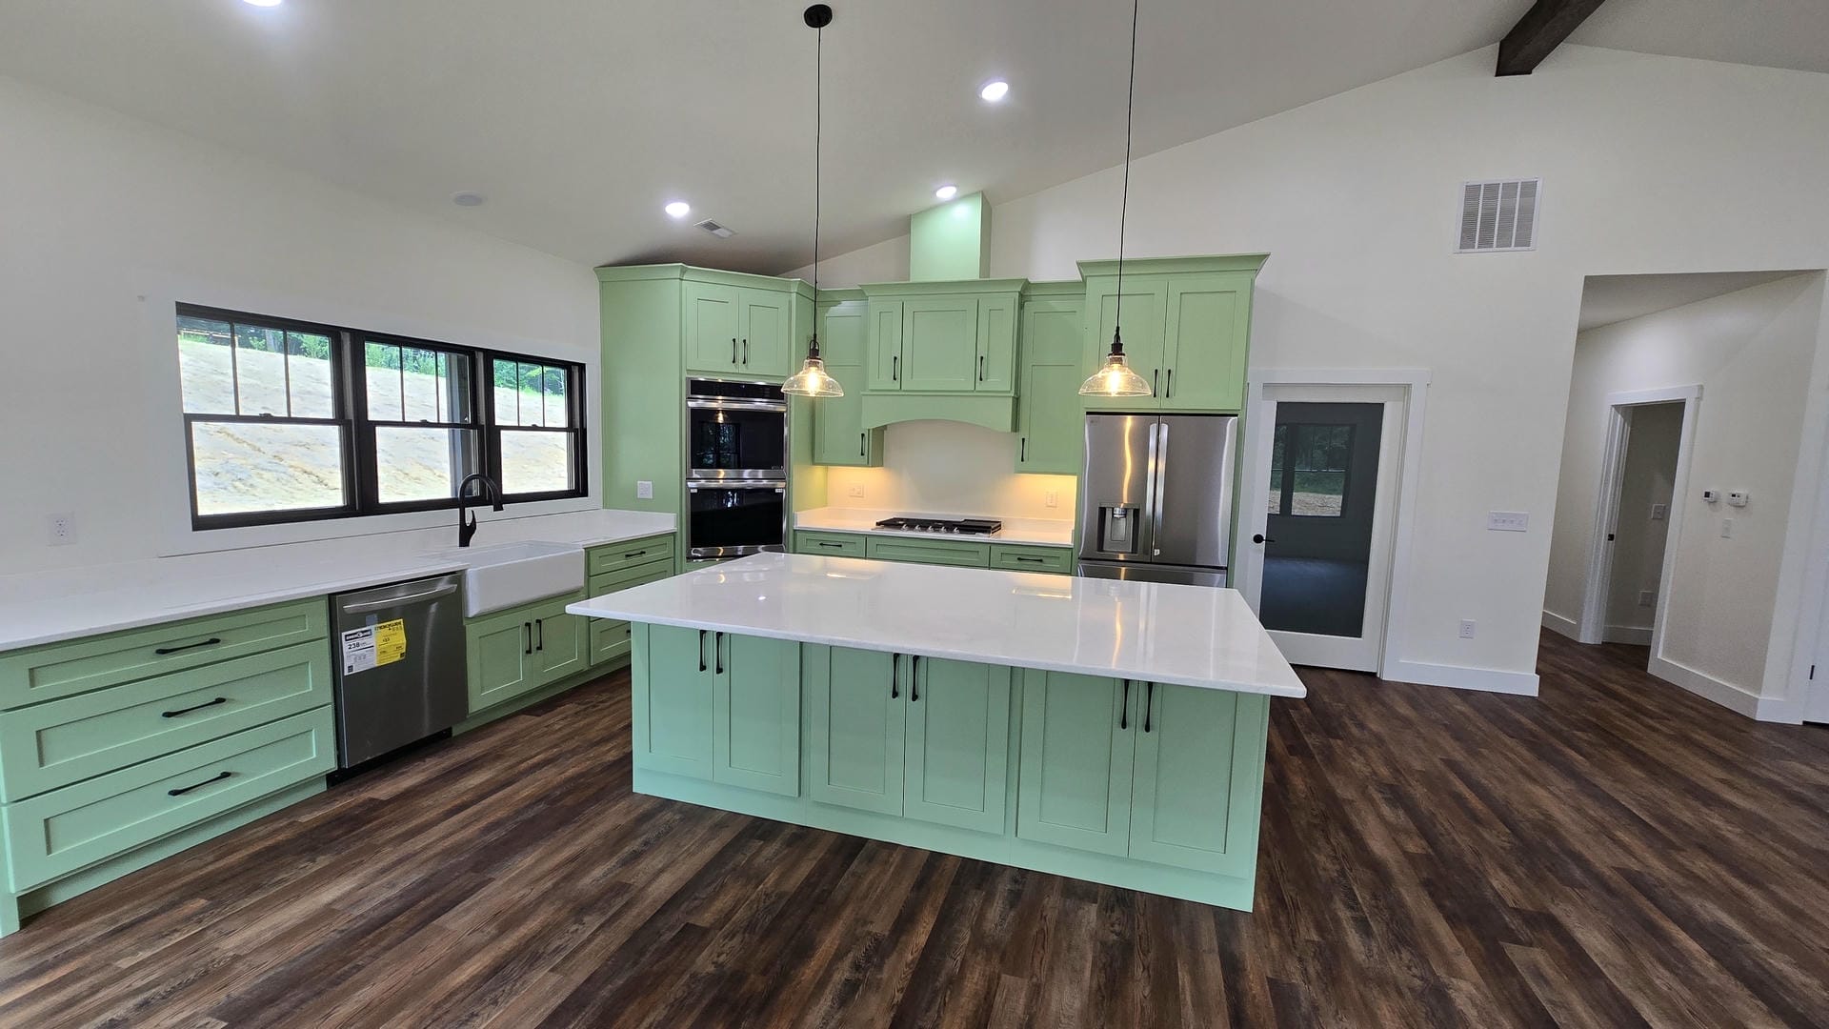
At the heart of the home is a spacious open-concept living area where the kitchen, dining room, and living room flow together under a dramatic ceiling layout. Large windows bring in natural light and create a bright, welcoming space that’s perfect for entertaining family and friends.
The thoughtfully designed layout separates the private and public areas of the home. The primary suite offers a comfortable retreat with a generous bedroom, walk-in closet, and private bath. Additional bedrooms provide plenty of space for family members or guests.
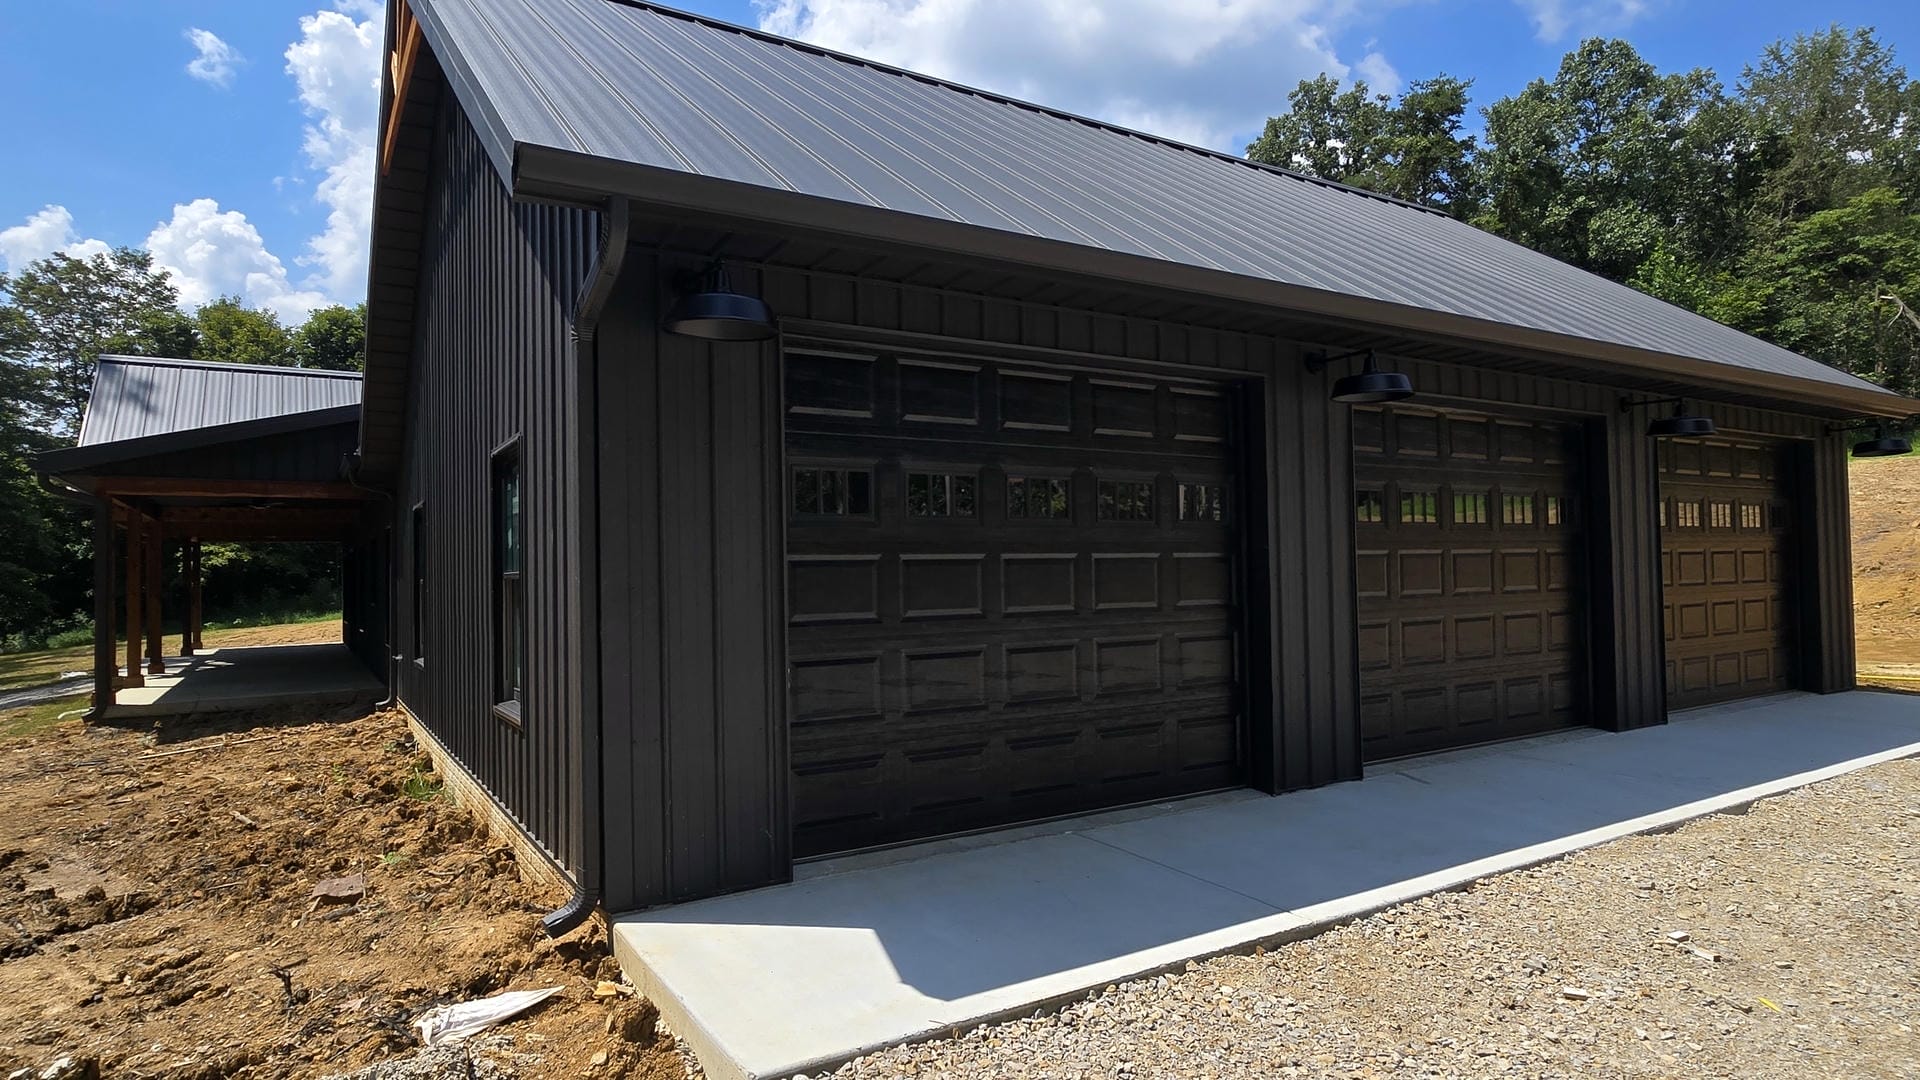
One of the standout features of The Highline is the oversized garage and shop area, giving homeowners room for vehicles, equipment, hobbies, or a home workshop. Whether you’re storing toys, working on projects, or running a small business from home, this flexible space makes the plan incredibly functional.
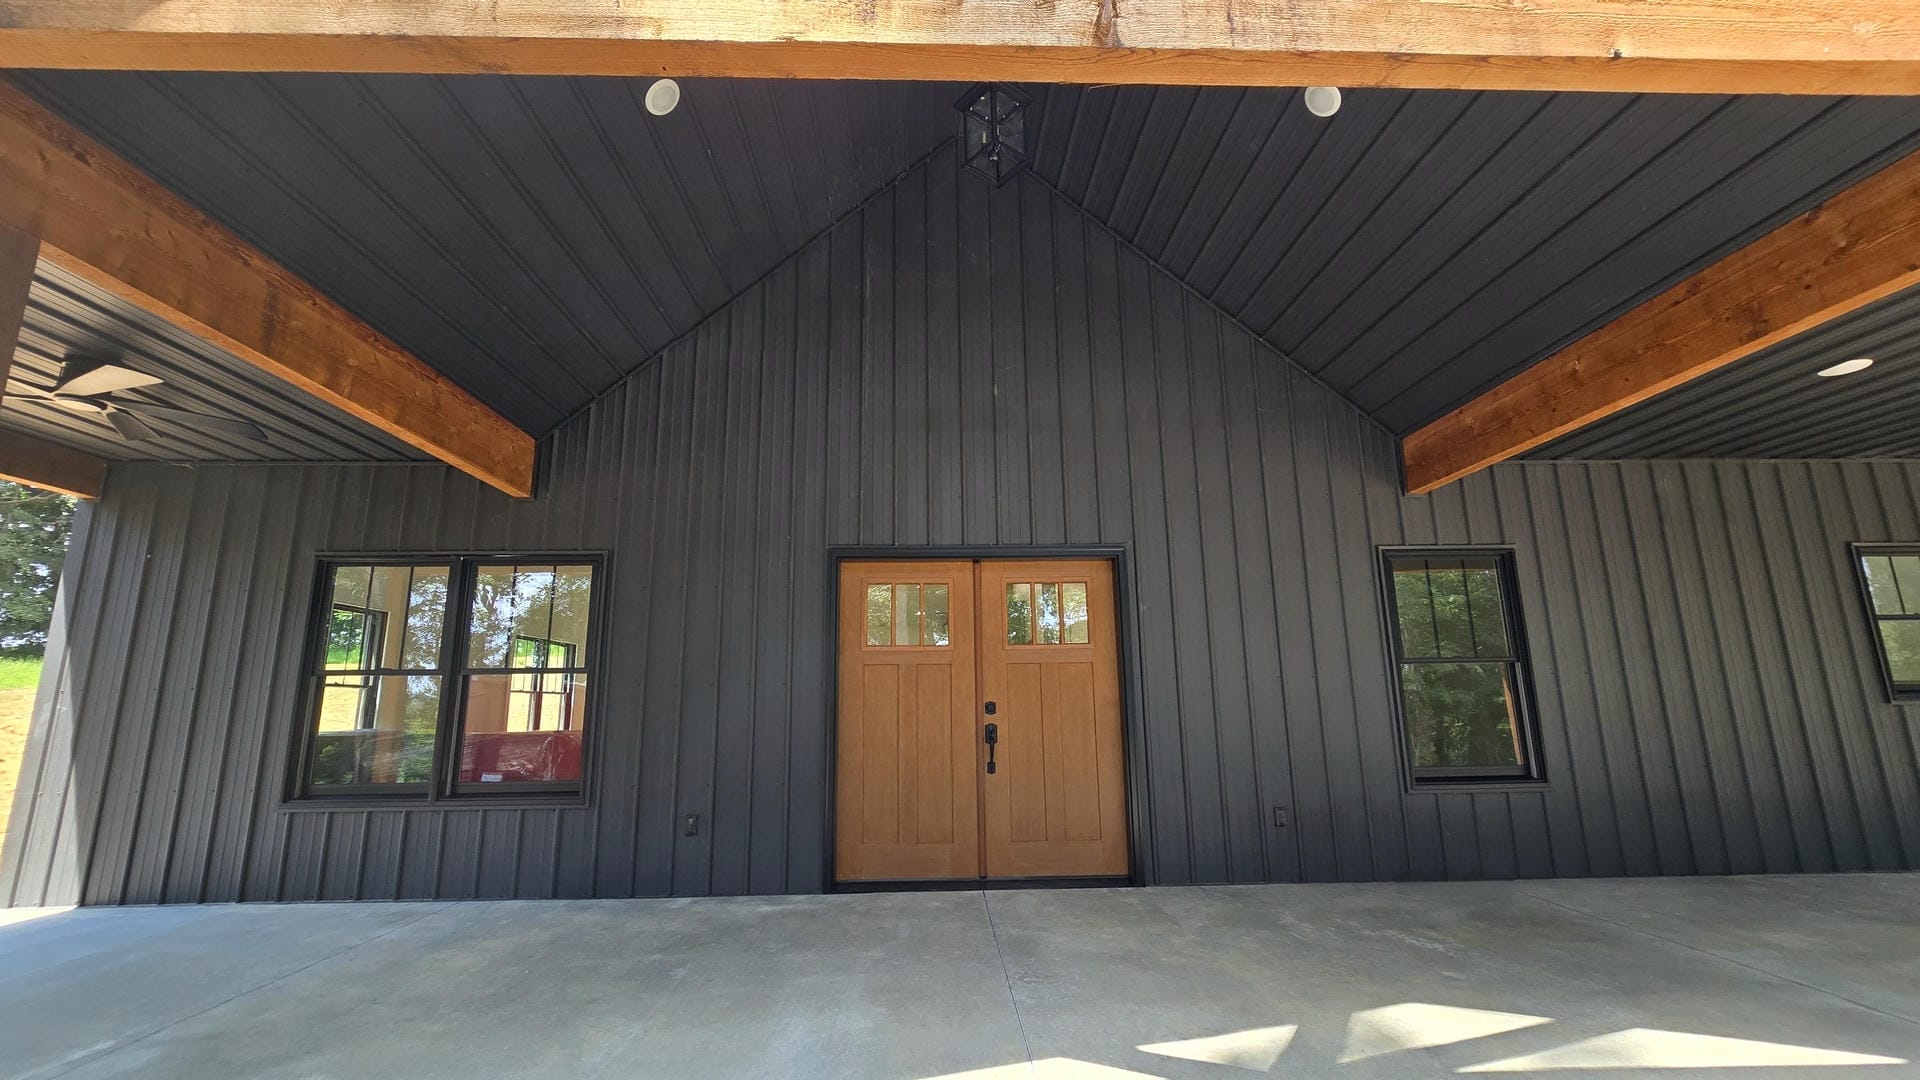
A covered porch extends the living space outdoors and creates the perfect place to relax, enjoy the view, and take in quiet country evenings.
With its combination of open living spaces, practical design, and barndominium-inspired character, The Highline is a home built for modern rural living.