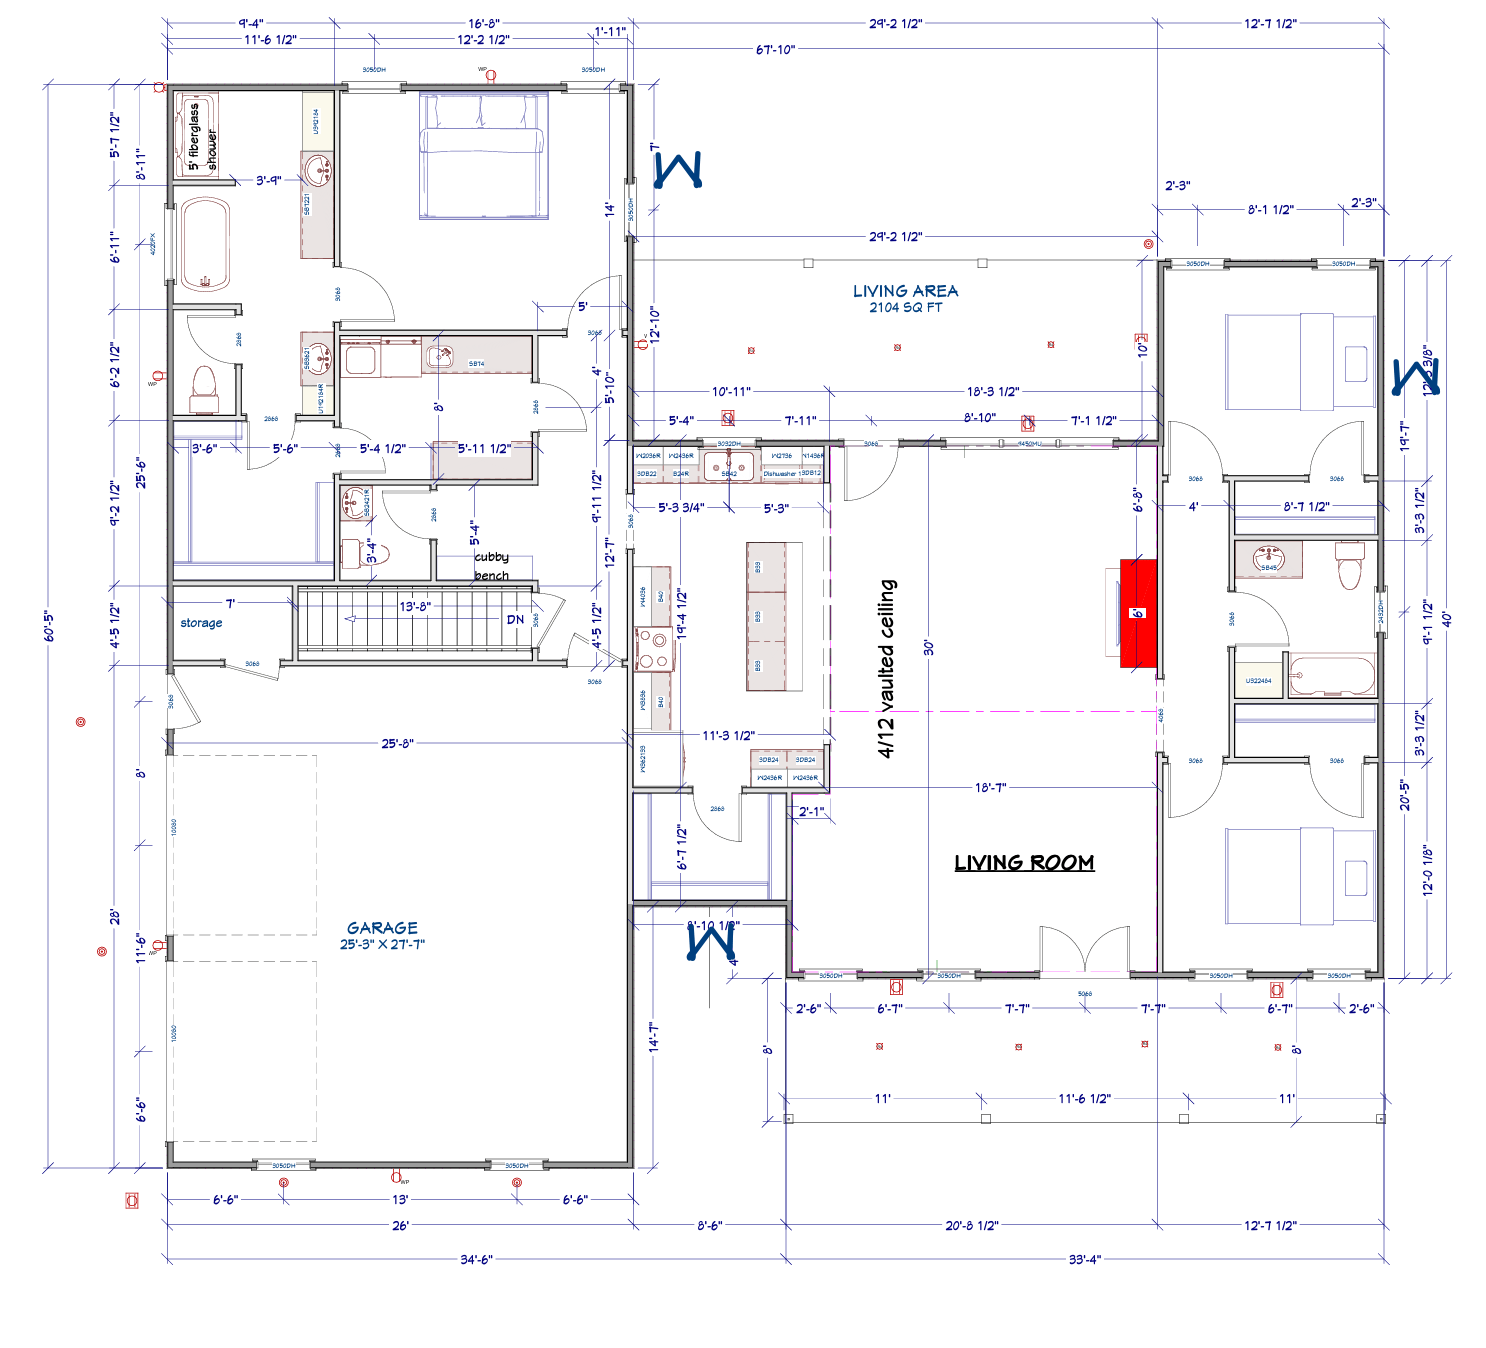
The Whitefield is a thoughtfully designed farmhouse-style home that blends classic charm with modern functionality. With over 2,100 square feet of main-level living space, this plan offers a comfortable layout that works beautifully for everyday living while still providing plenty of room to gather with family and friends.
At the center of the home is a spacious open-concept living area where the kitchen, dining space, and living room flow together seamlessly. The large living room features a vaulted ceiling that adds height and character while creating a bright and inviting place for relaxing or entertaining.
The primary suite is privately positioned on one side of the home, offering a peaceful retreat complete with a walk-in closet and a well-appointed bathroom. On the opposite side of the home, two additional bedrooms and a full bath provide comfortable accommodations for family members or guests.
Designed with practicality in mind, the home also includes a dedicated laundry area, convenient storage spaces, and a functional entry from the attached three-car garage.
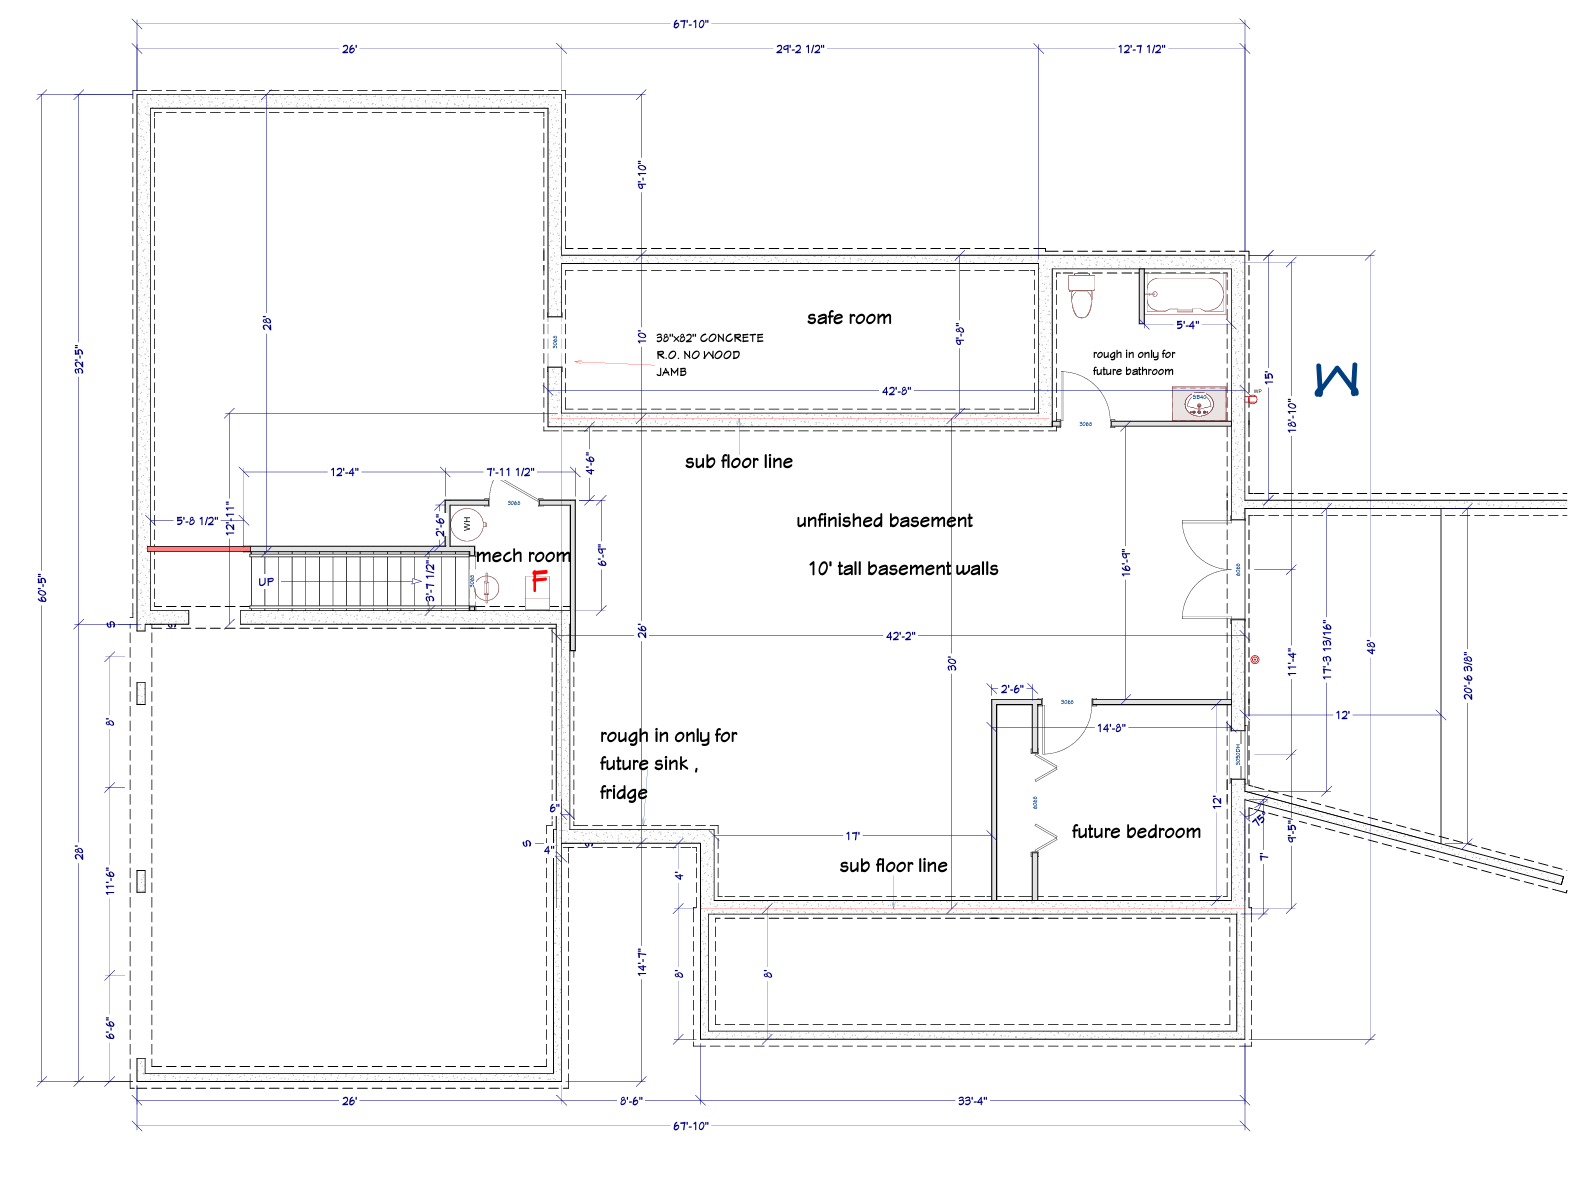
Below the main level, a full basement with tall ceilings offers tremendous flexibility for future expansion. The layout includes space for a future bedroom, bathroom, and additional living areas, along with a built-in safe room for added peace of mind.
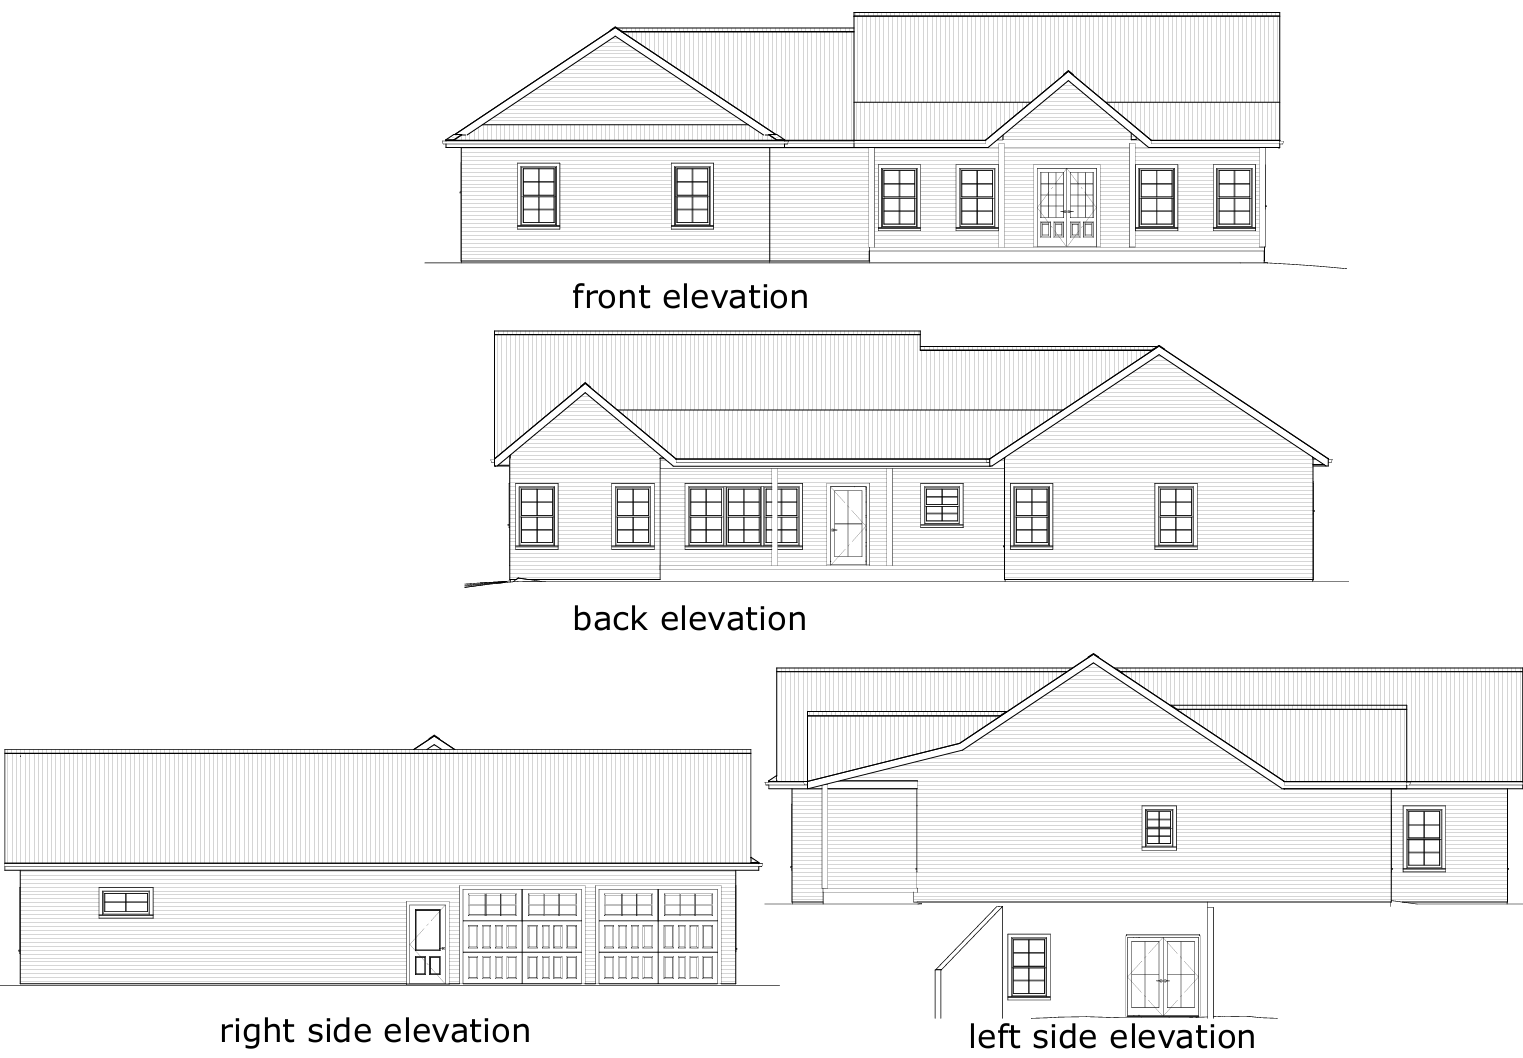
With its welcoming farmhouse exterior, open interior layout, and room to grow, The Whitefield is a home designed for comfortable living today while offering flexibility for the future.