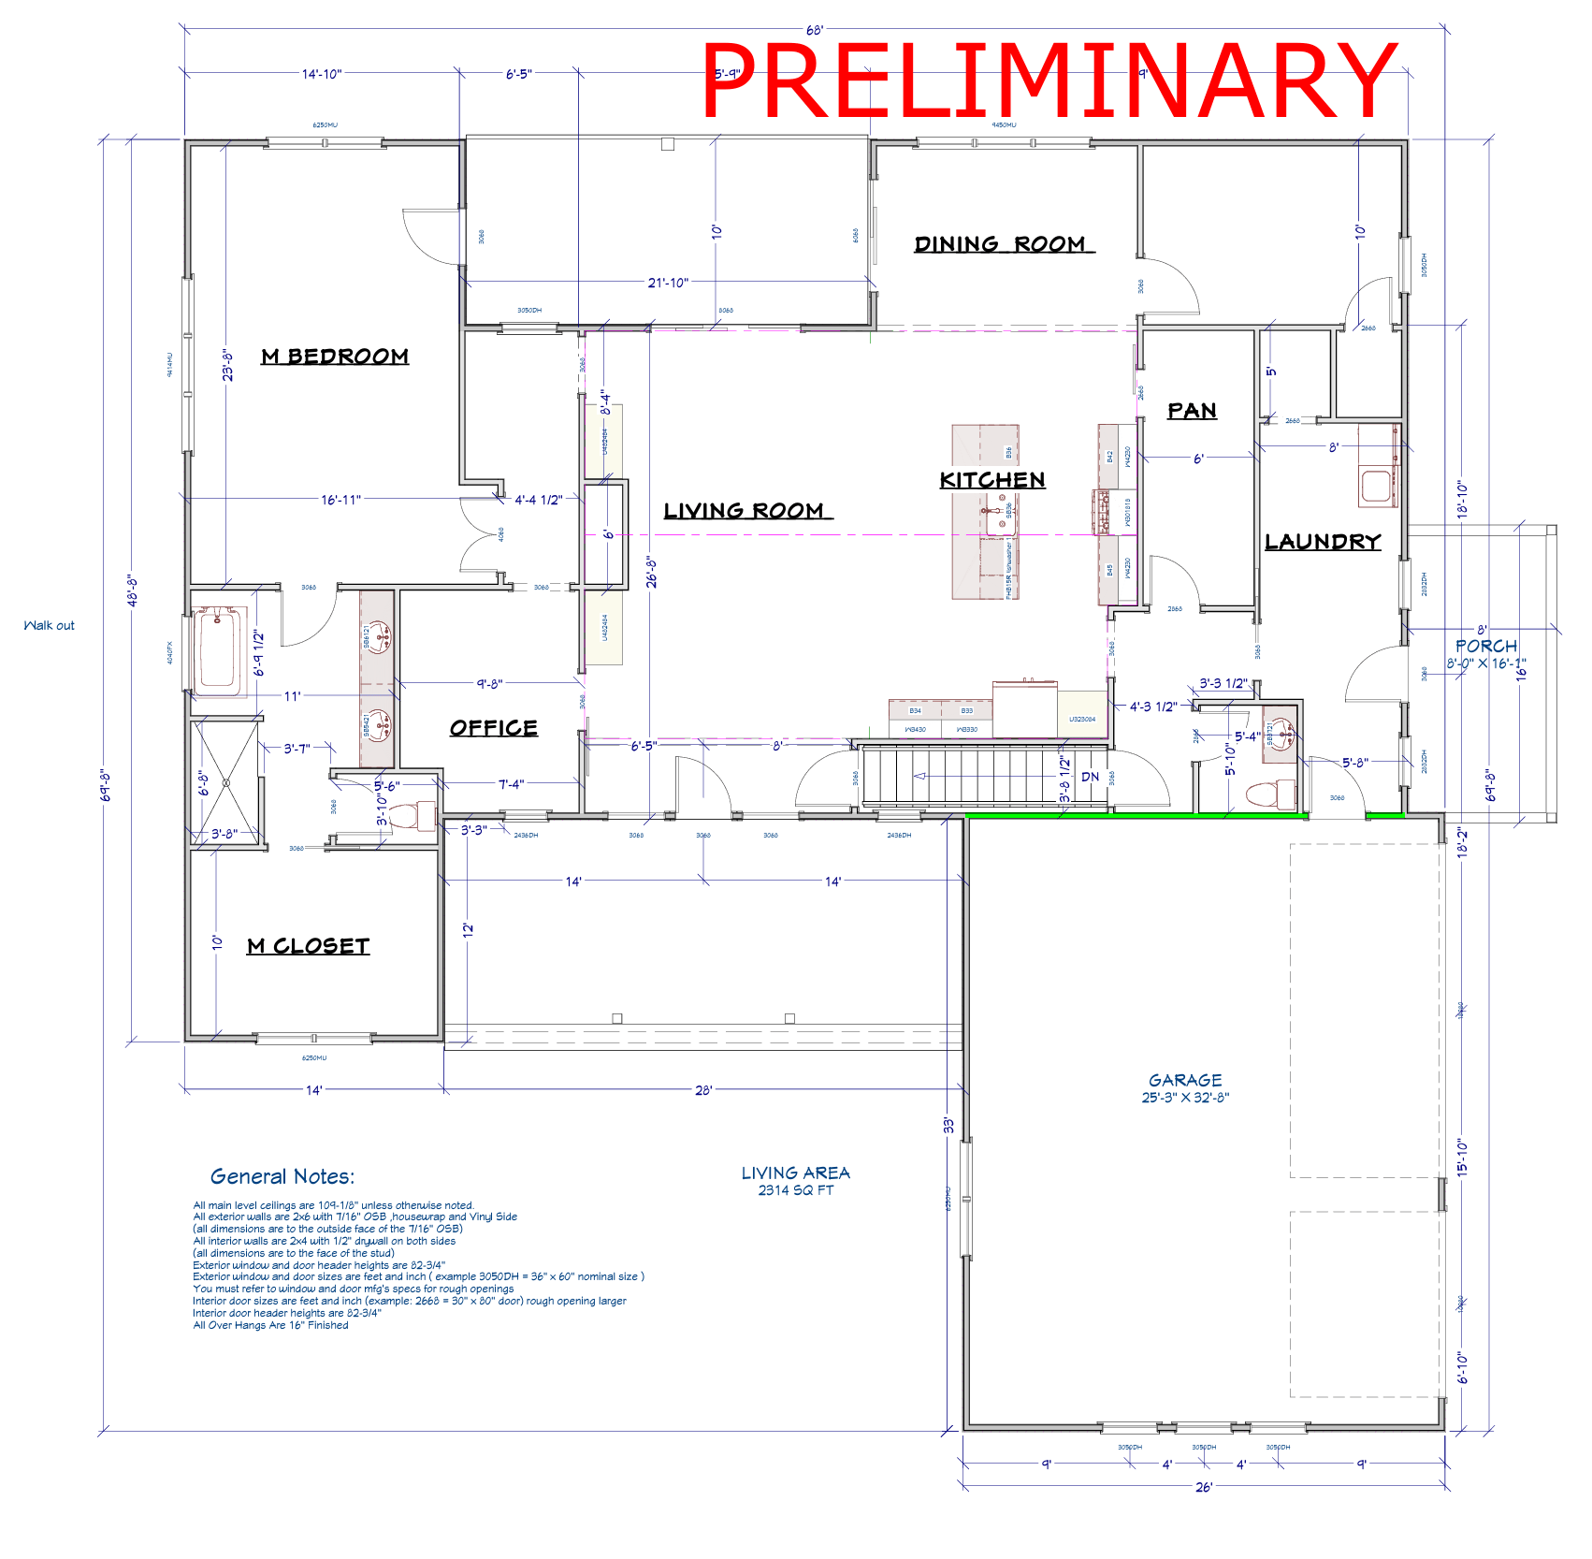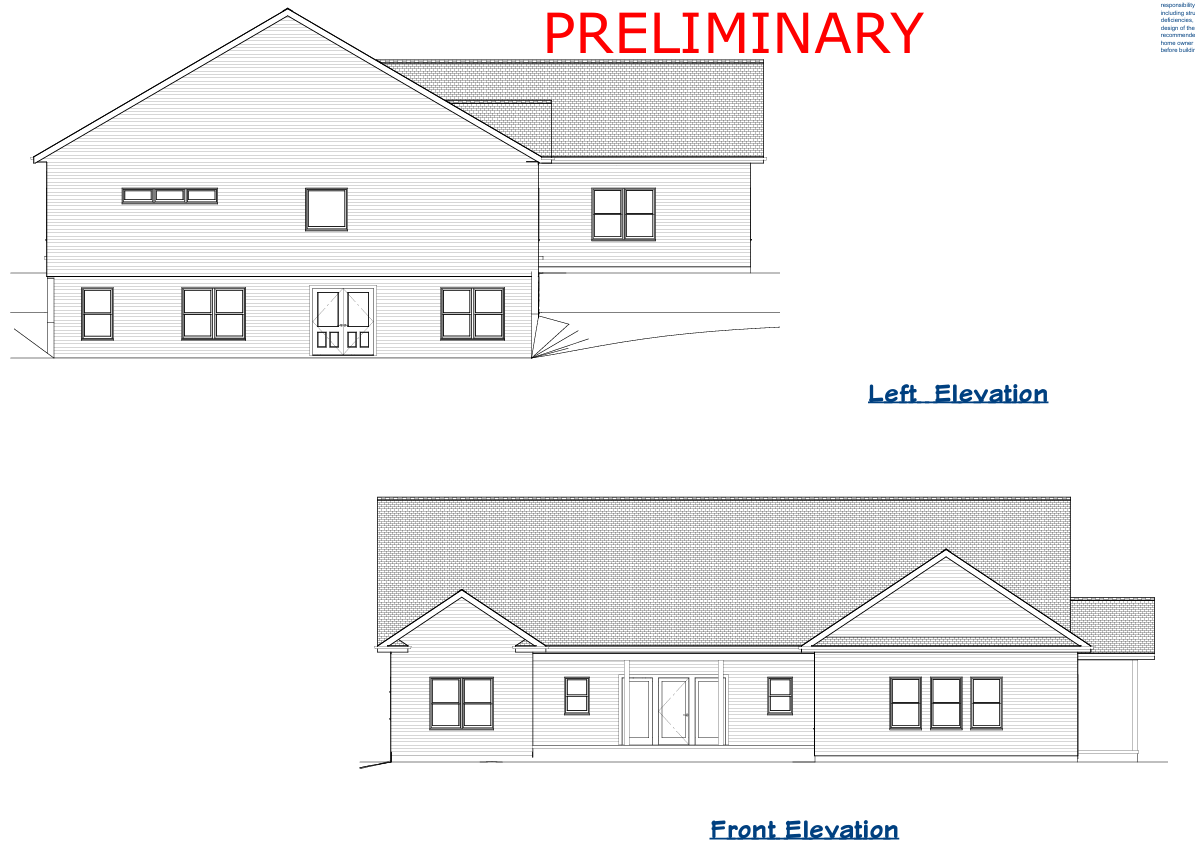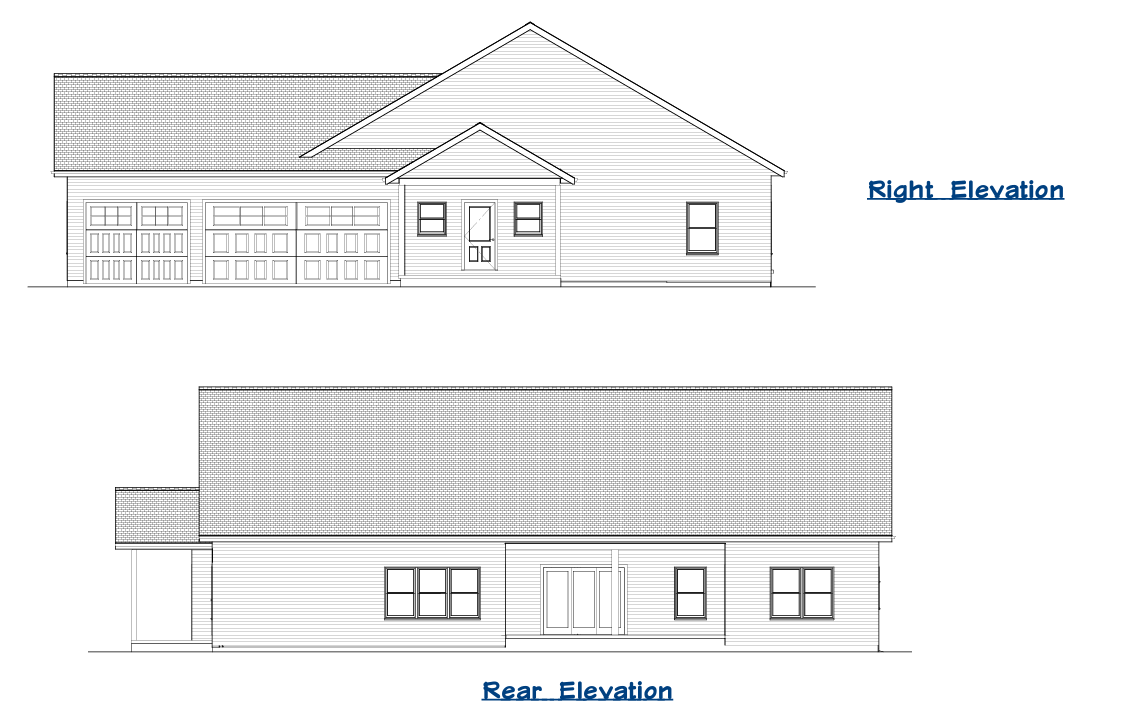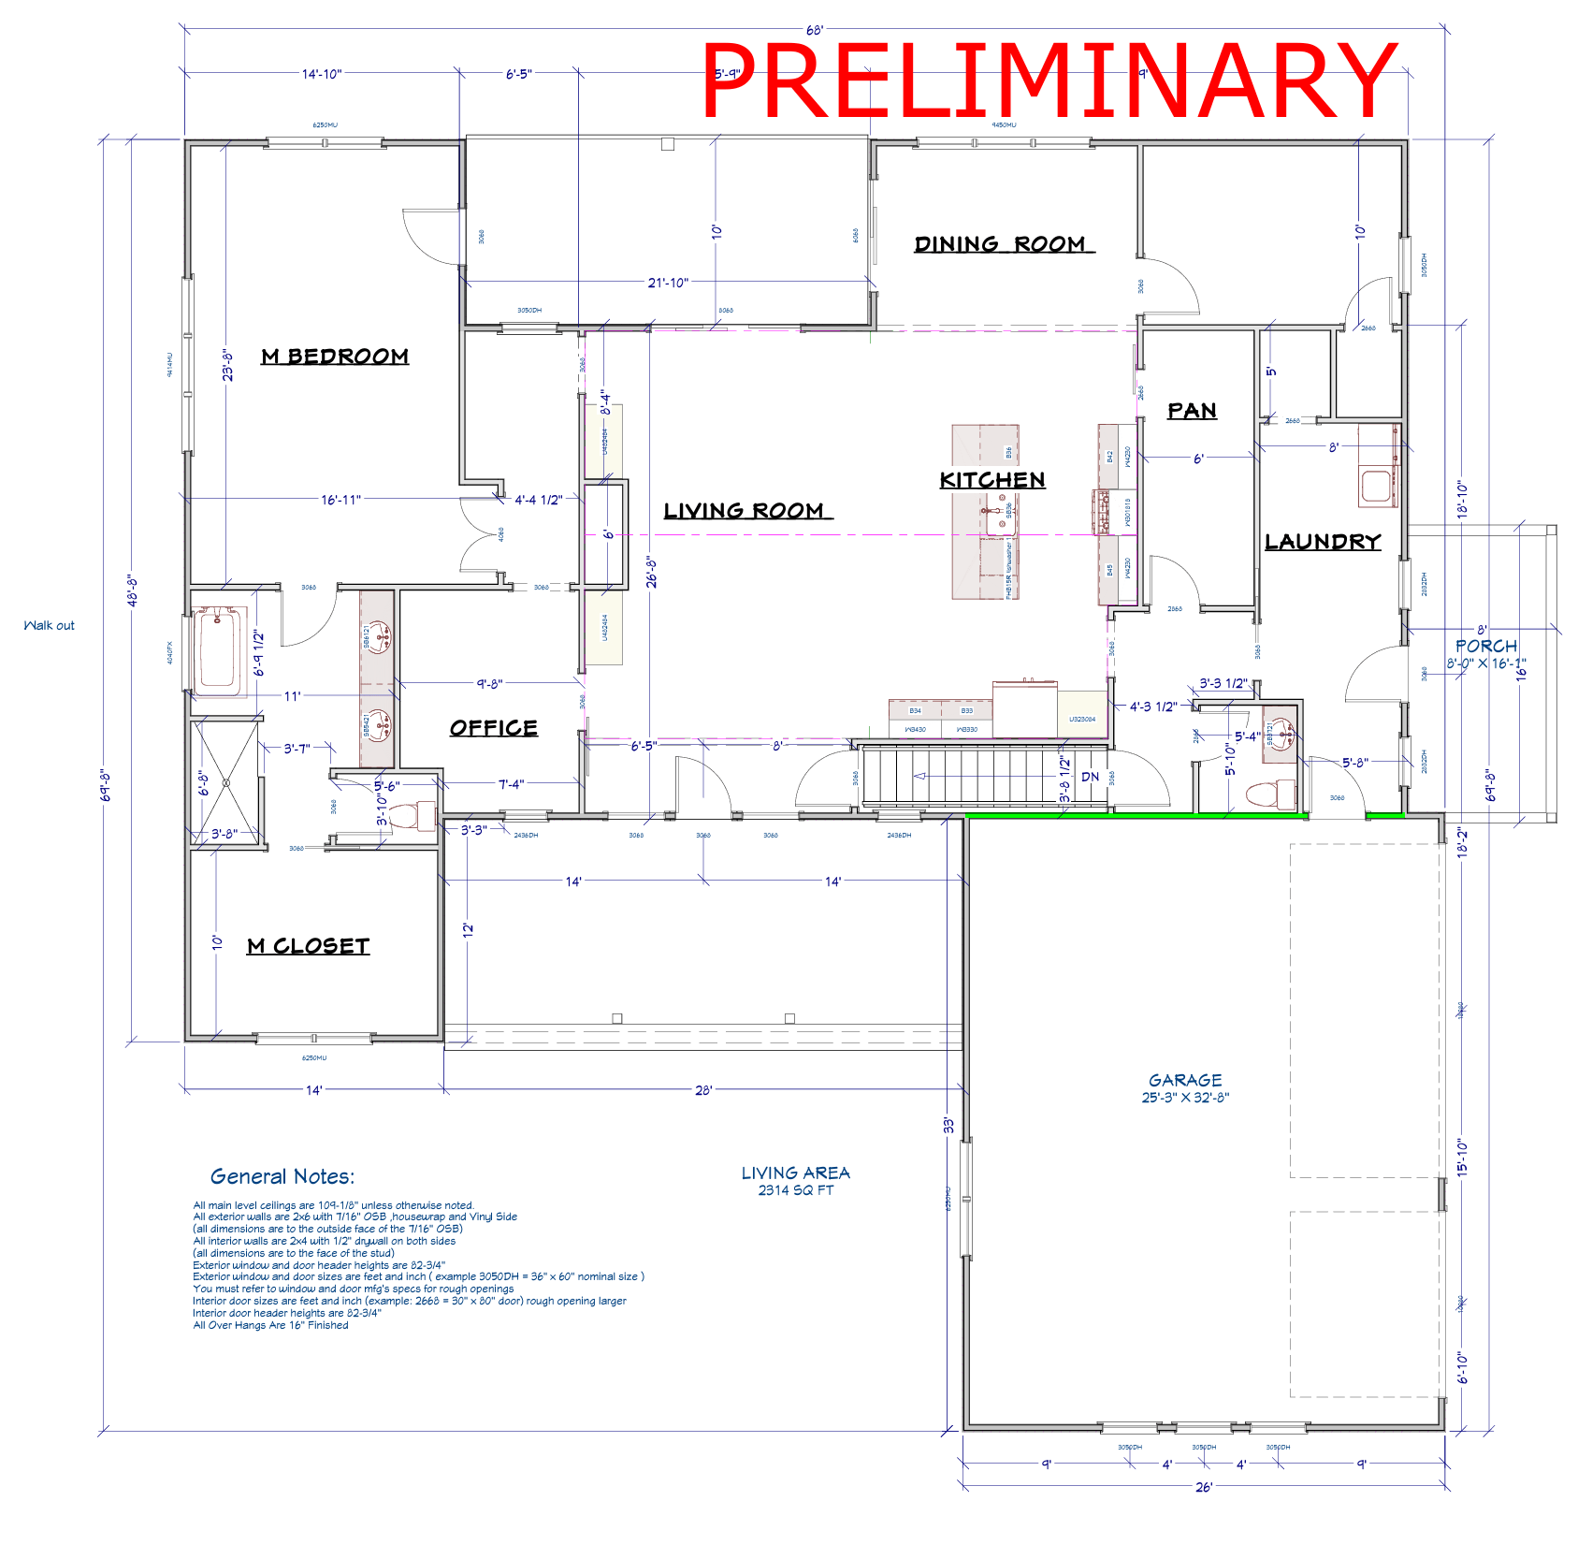
The Brookhaven is a beautifully balanced farmhouse-style home designed for comfortable everyday living and effortless entertaining. With over 2,300 square feet of thoughtfully planned main-level space, this home combines timeless architectural character with modern functionality.
At the center of the home is a spacious open-concept living area where the kitchen, dining room, and living room come together to create a warm and inviting gathering space. Large windows and generous room sizes allow natural light to fill the home while maintaining a comfortable, welcoming atmosphere for family life and hosting guests.
The private primary suite offers a relaxing retreat with a spacious bedroom, walk-in closet, and a well-appointed bath. On the opposite side of the home, additional bedrooms provide comfortable accommodations for family members or visitors while maintaining privacy from the main living areas.
A dedicated home office offers the flexibility to work from home or create a quiet study space. The kitchen is complemented by a generous pantry and convenient access to the laundry room, helping keep daily routines organized and efficient.
An attached garage provides ample room for vehicles, storage, and hobbies while maintaining easy access to the home through a practical mudroom-style entry.
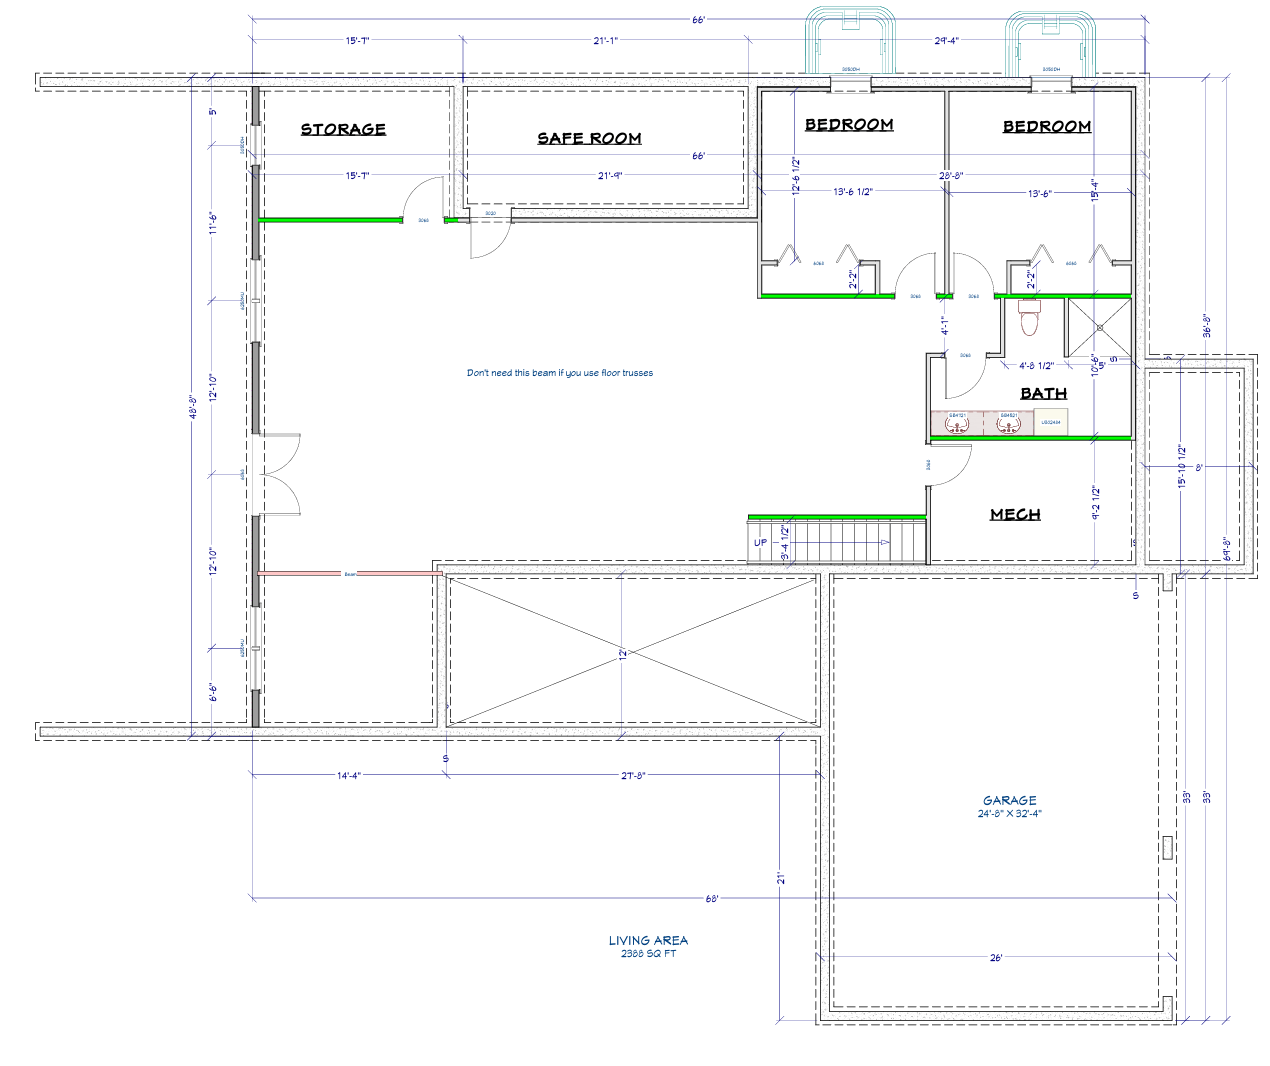
Below the main level, a full basement offers incredible potential for future expansion. The layout allows space for additional bedrooms, living areas, storage, and even a built-in safe room, giving homeowners flexibility as their needs grow over time.
With its classic farmhouse charm, spacious layout, and thoughtful design features, The Brookhaven is a home built to serve families well for years to come.