The Aldercrest is a thoughtfully designed custom home that blends timeless architecture with modern comfort. With spacious living areas, carefully planned private spaces, and a layout that encourages connection, this home is built for families who want both beauty and functionality in their everyday living.
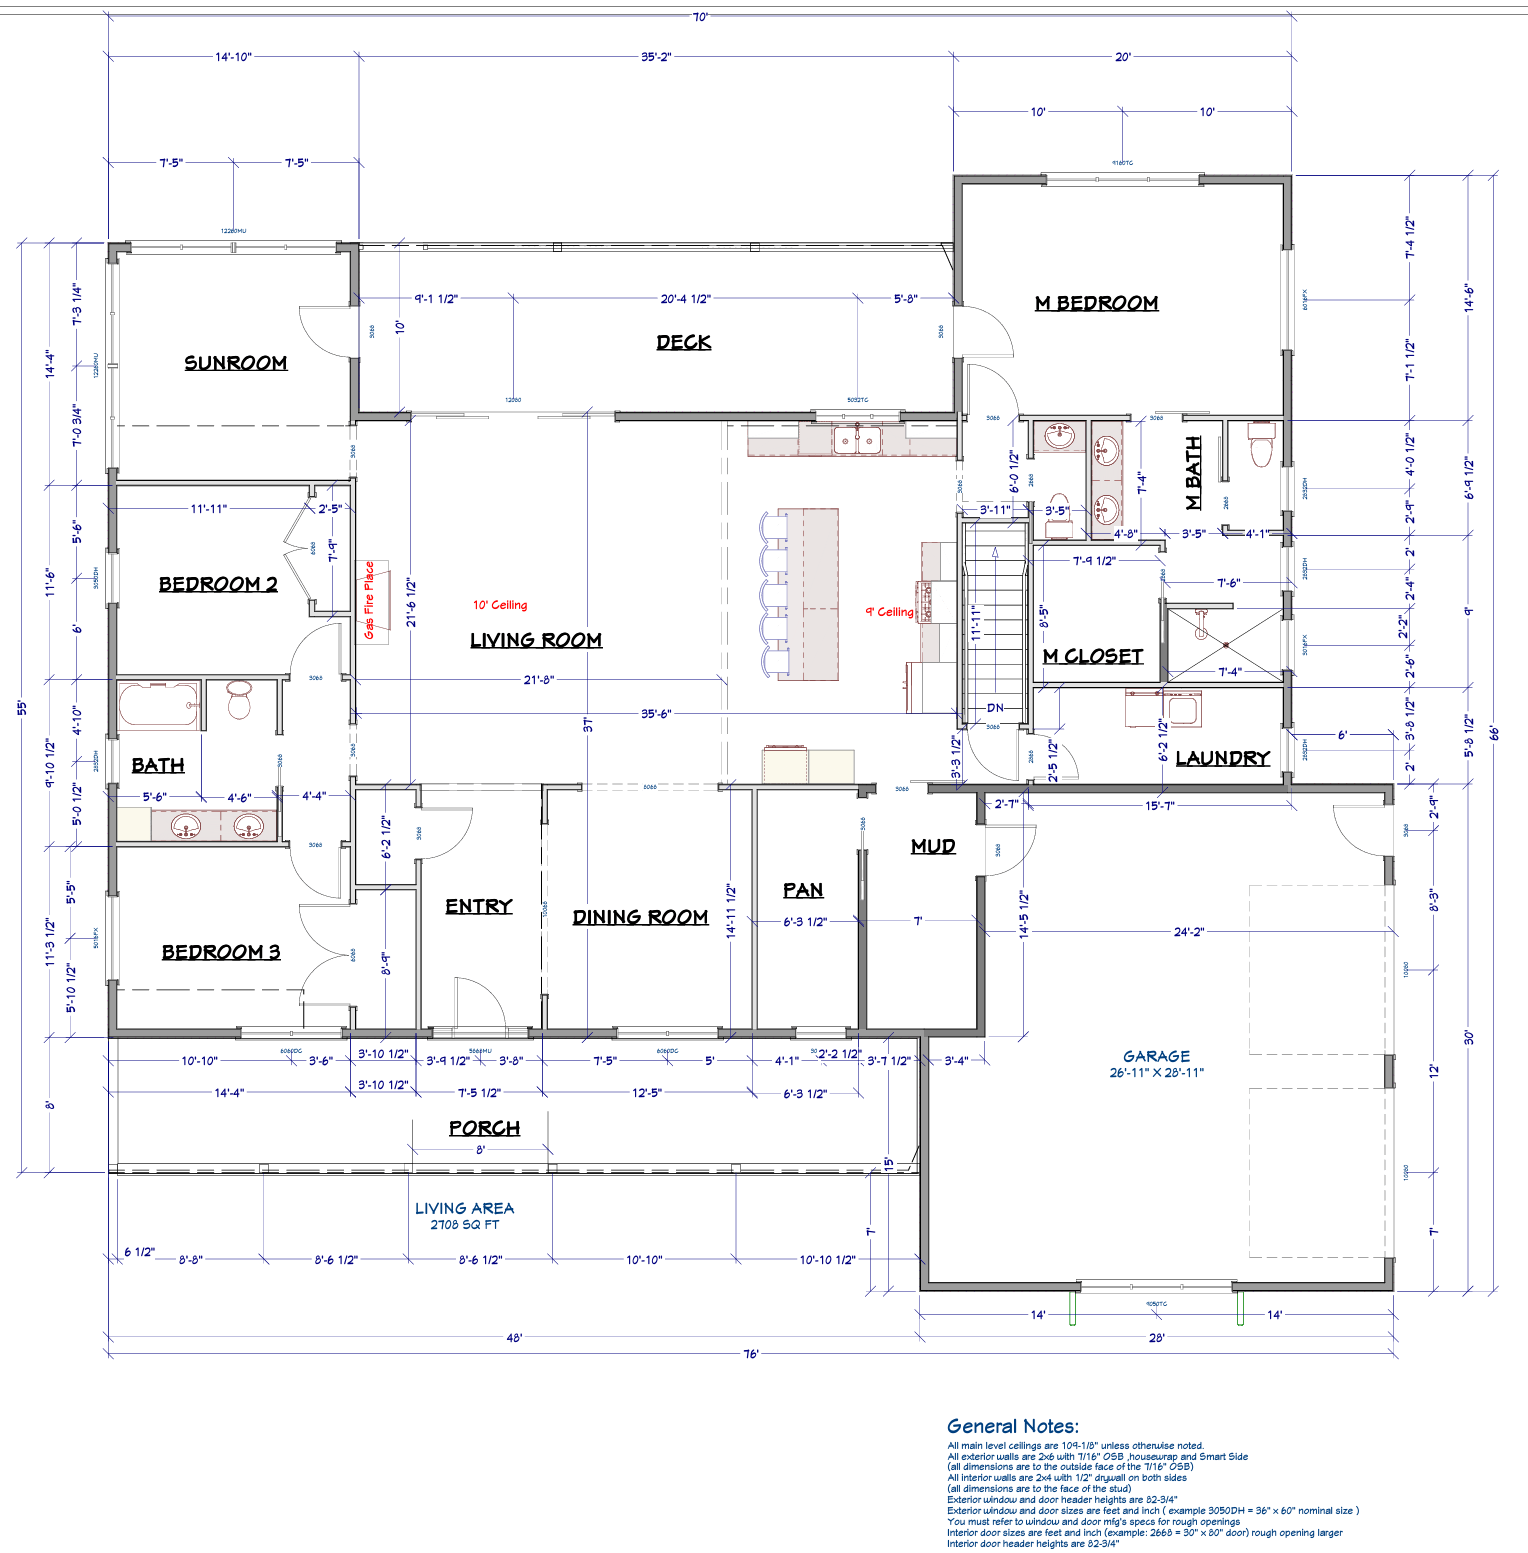
At the heart of the home is a bright and open main living area where the kitchen, dining, and living spaces come together seamlessly. The kitchen is designed to be both practical and welcoming, offering plenty of workspace, storage, and a natural gathering spot for family and guests. Large windows and open sightlines create an inviting atmosphere that makes the entire home feel connected and full of light.
The primary suite offers a private retreat with a spacious bedroom, walk-in closet, and a well-appointed bath designed for relaxation and convenience. Additional bedrooms provide comfortable accommodations for family members or guests while maintaining privacy from the main living areas.
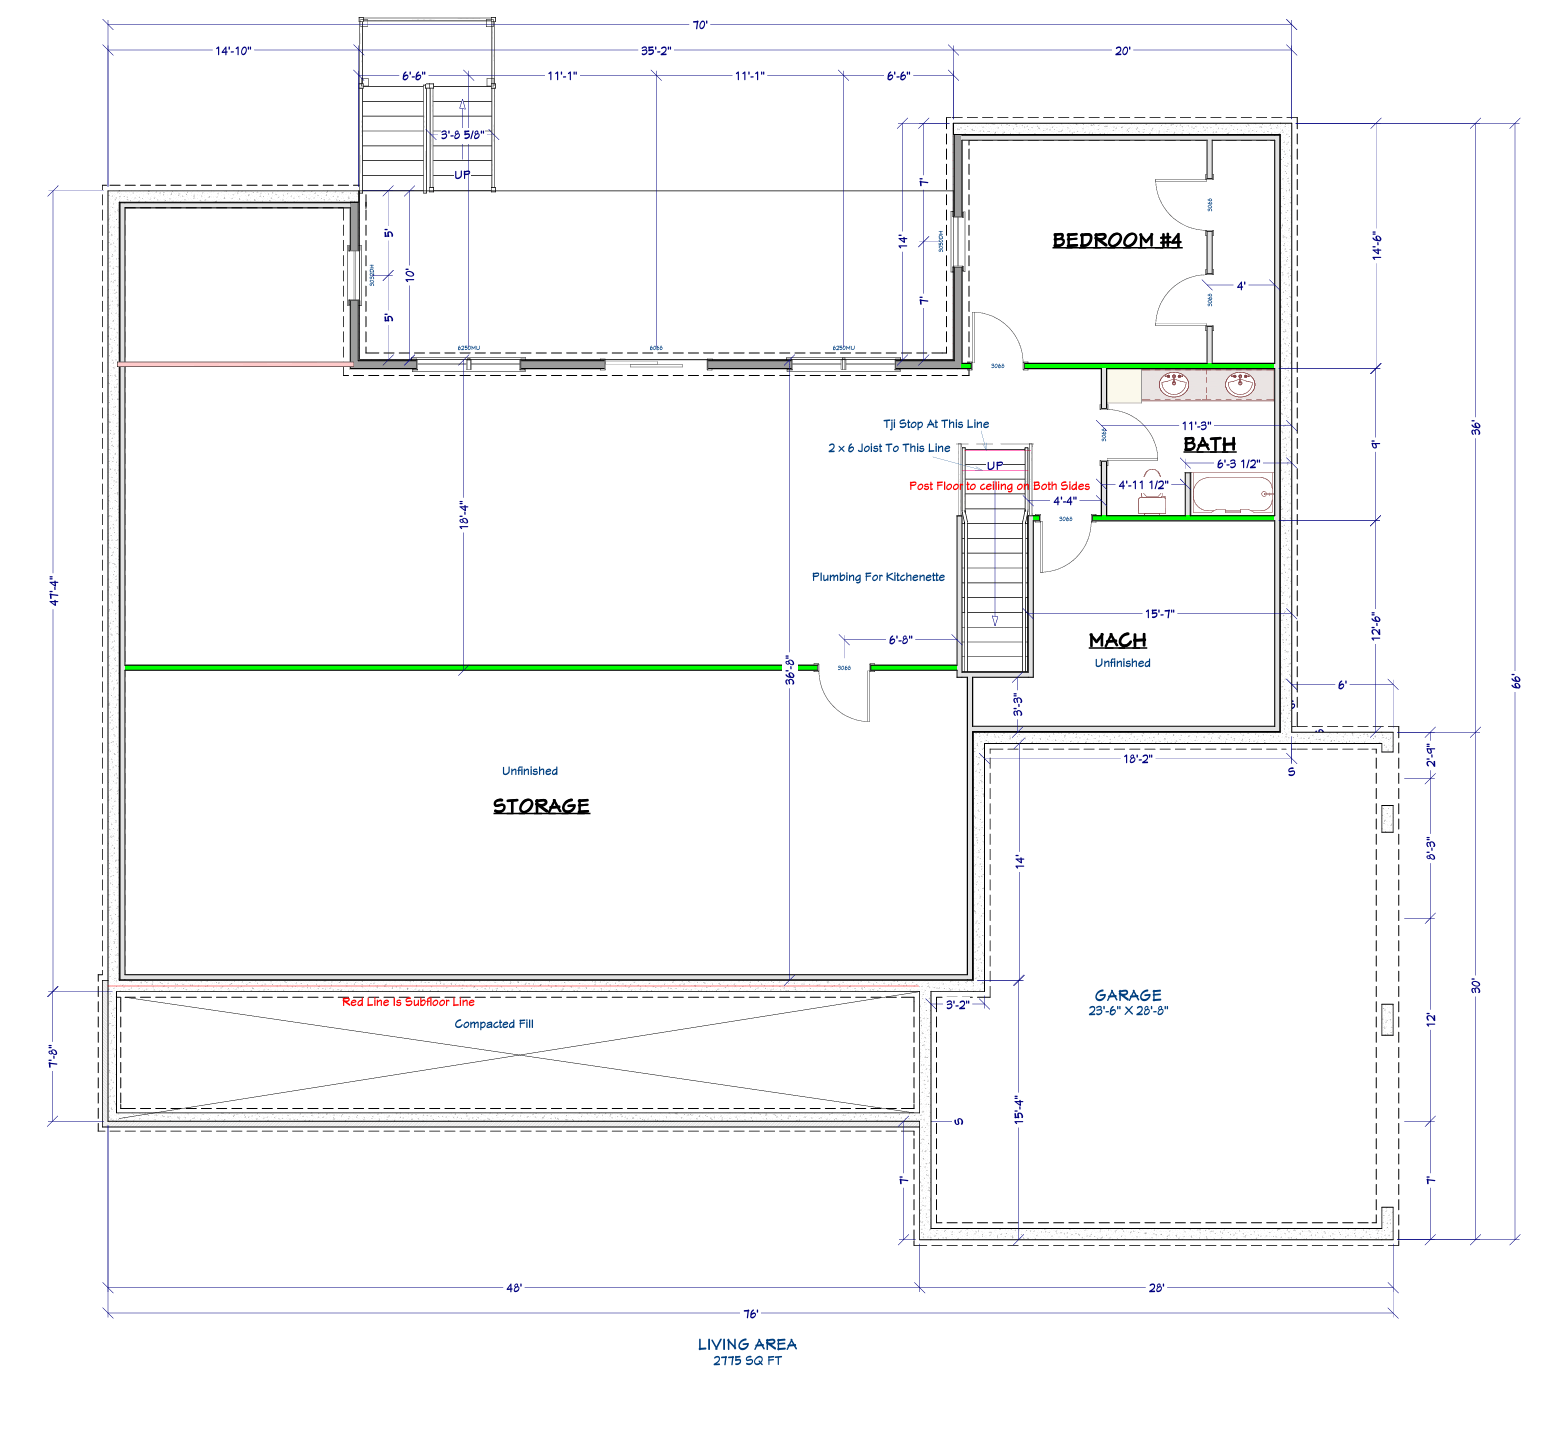
Functional spaces such as a dedicated laundry area, ample storage, and convenient access from the garage help make daily routines simple and efficient. The layout has been carefully arranged to balance open living with quiet personal spaces, creating a home that feels both spacious and comfortable.
Whether hosting family gatherings, enjoying quiet evenings at home, or adapting the space to fit changing needs over time, The Aldercrest offers a flexible and welcoming design that will serve homeowners well for years to come.