The Blackridge is a bold, modern-rustic home designed for wide-open living and long-term flexibility.
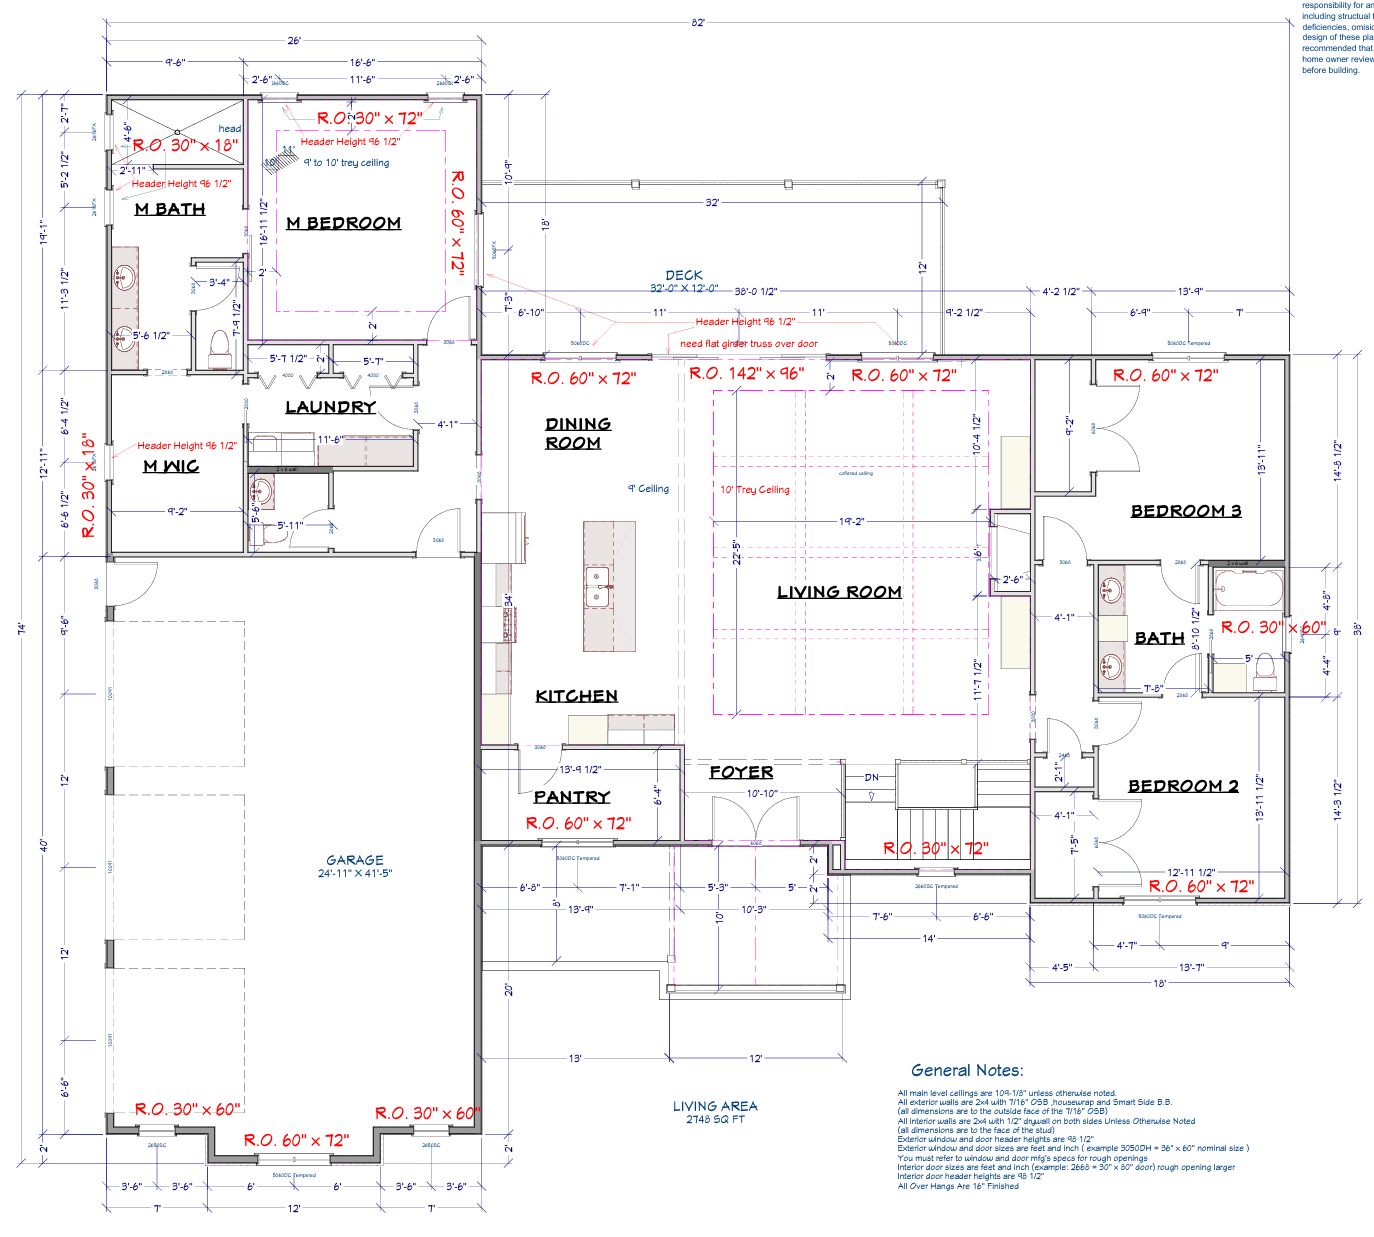
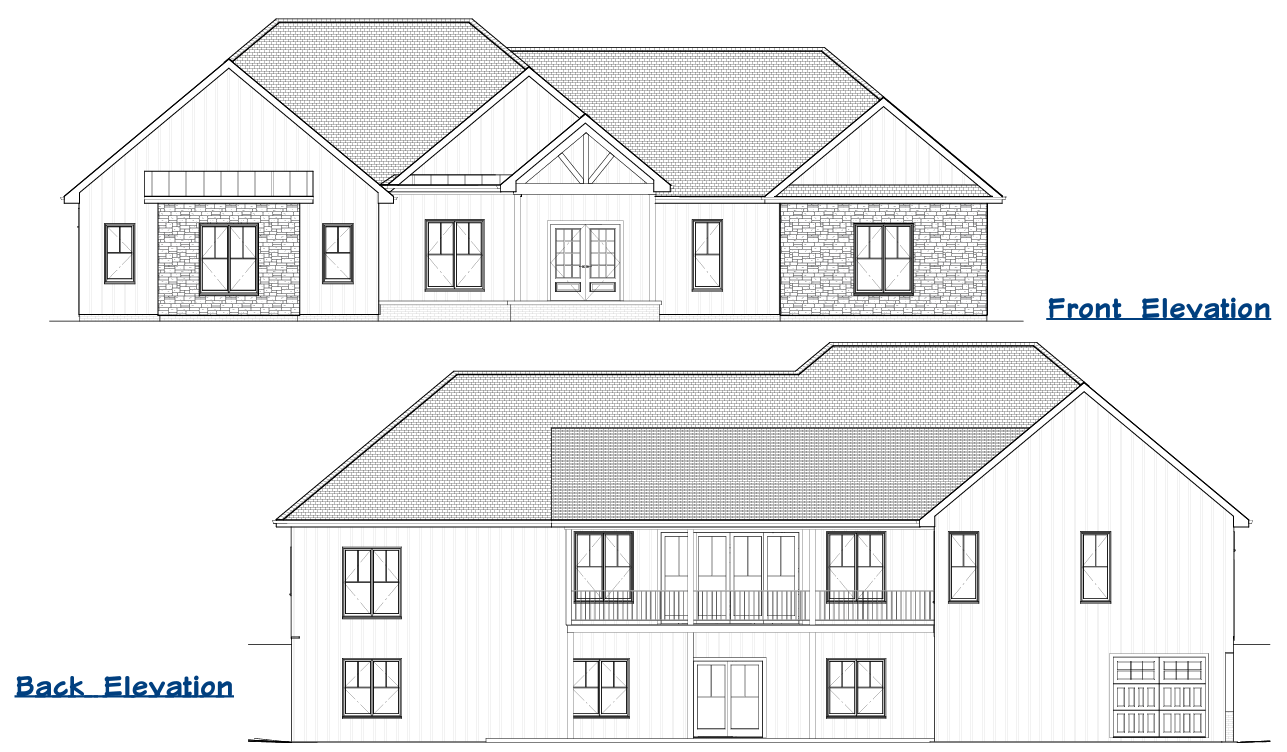
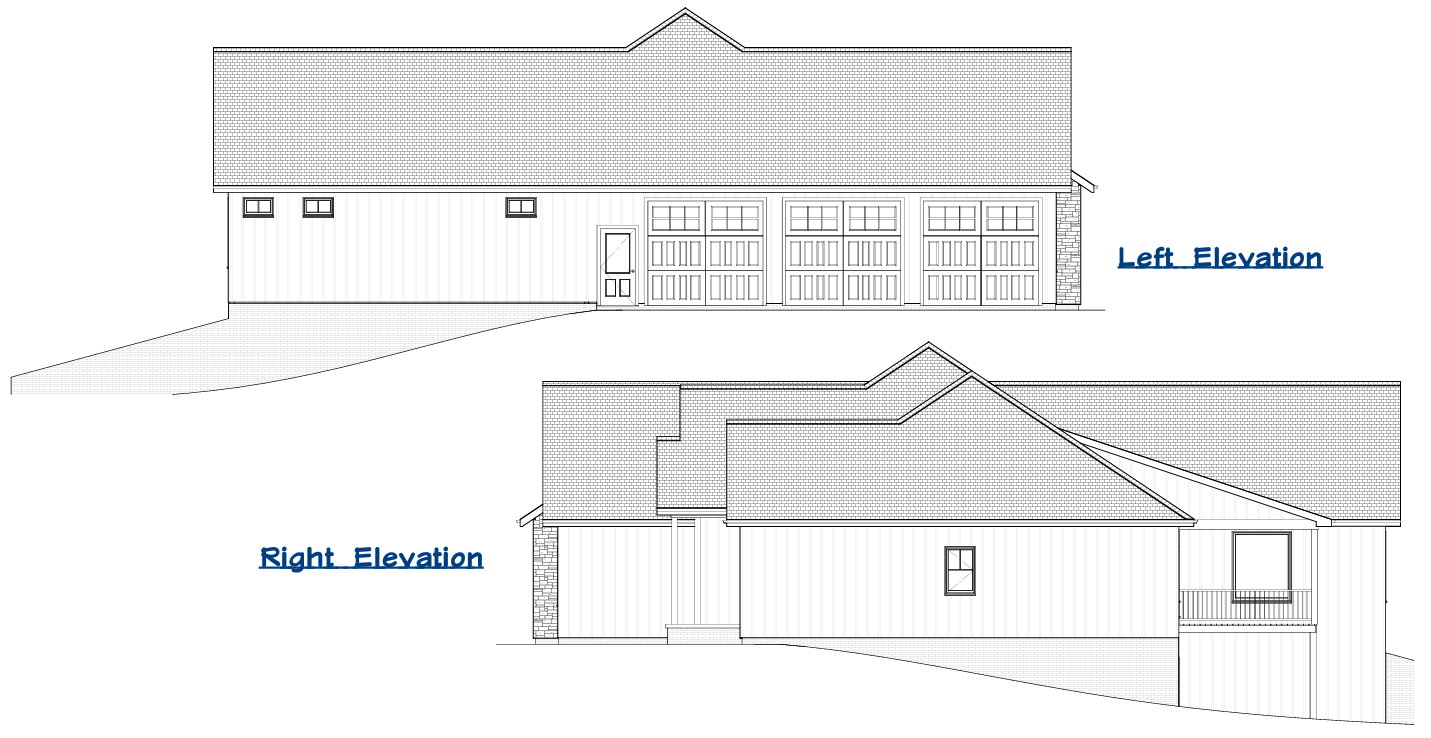
With over 2,100 square feet on the main level and a spacious basement layout below, this plan offers the perfect balance of statement design and everyday functionality. The exterior sets the tone with dark vertical siding, stone accents, and a prominent timber entry — delivering strong curb appeal without sacrificing warmth.
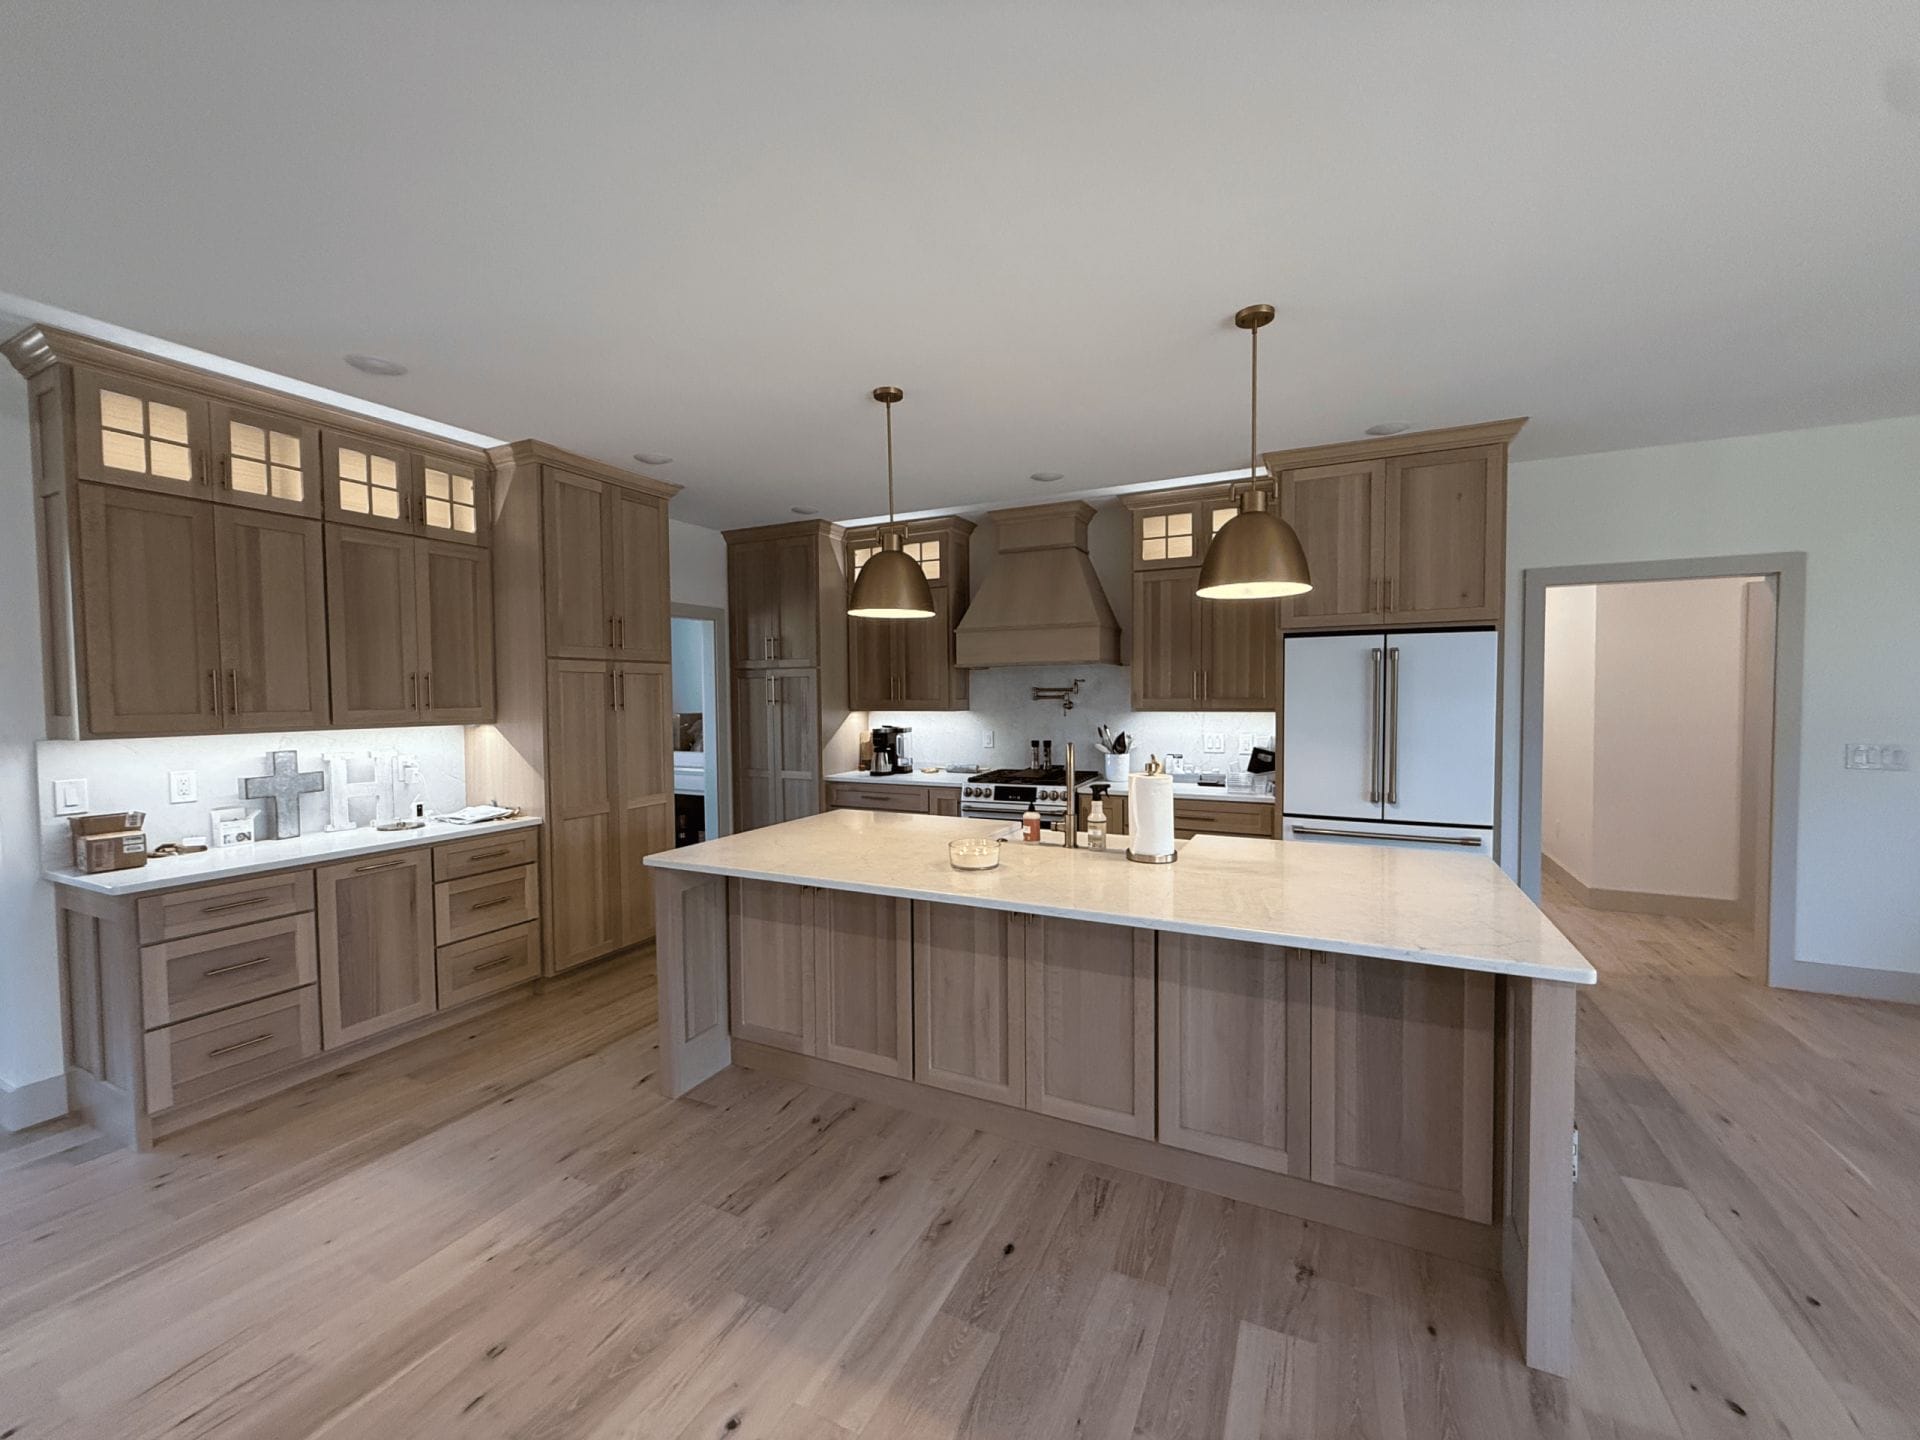
Inside, the home centers around a vaulted living room that creates a dramatic yet inviting gathering space. The open-concept kitchen and dining area flow naturally into the living room and extend toward a large rear deck, making the layout ideal for entertaining or simply enjoying the surrounding views.
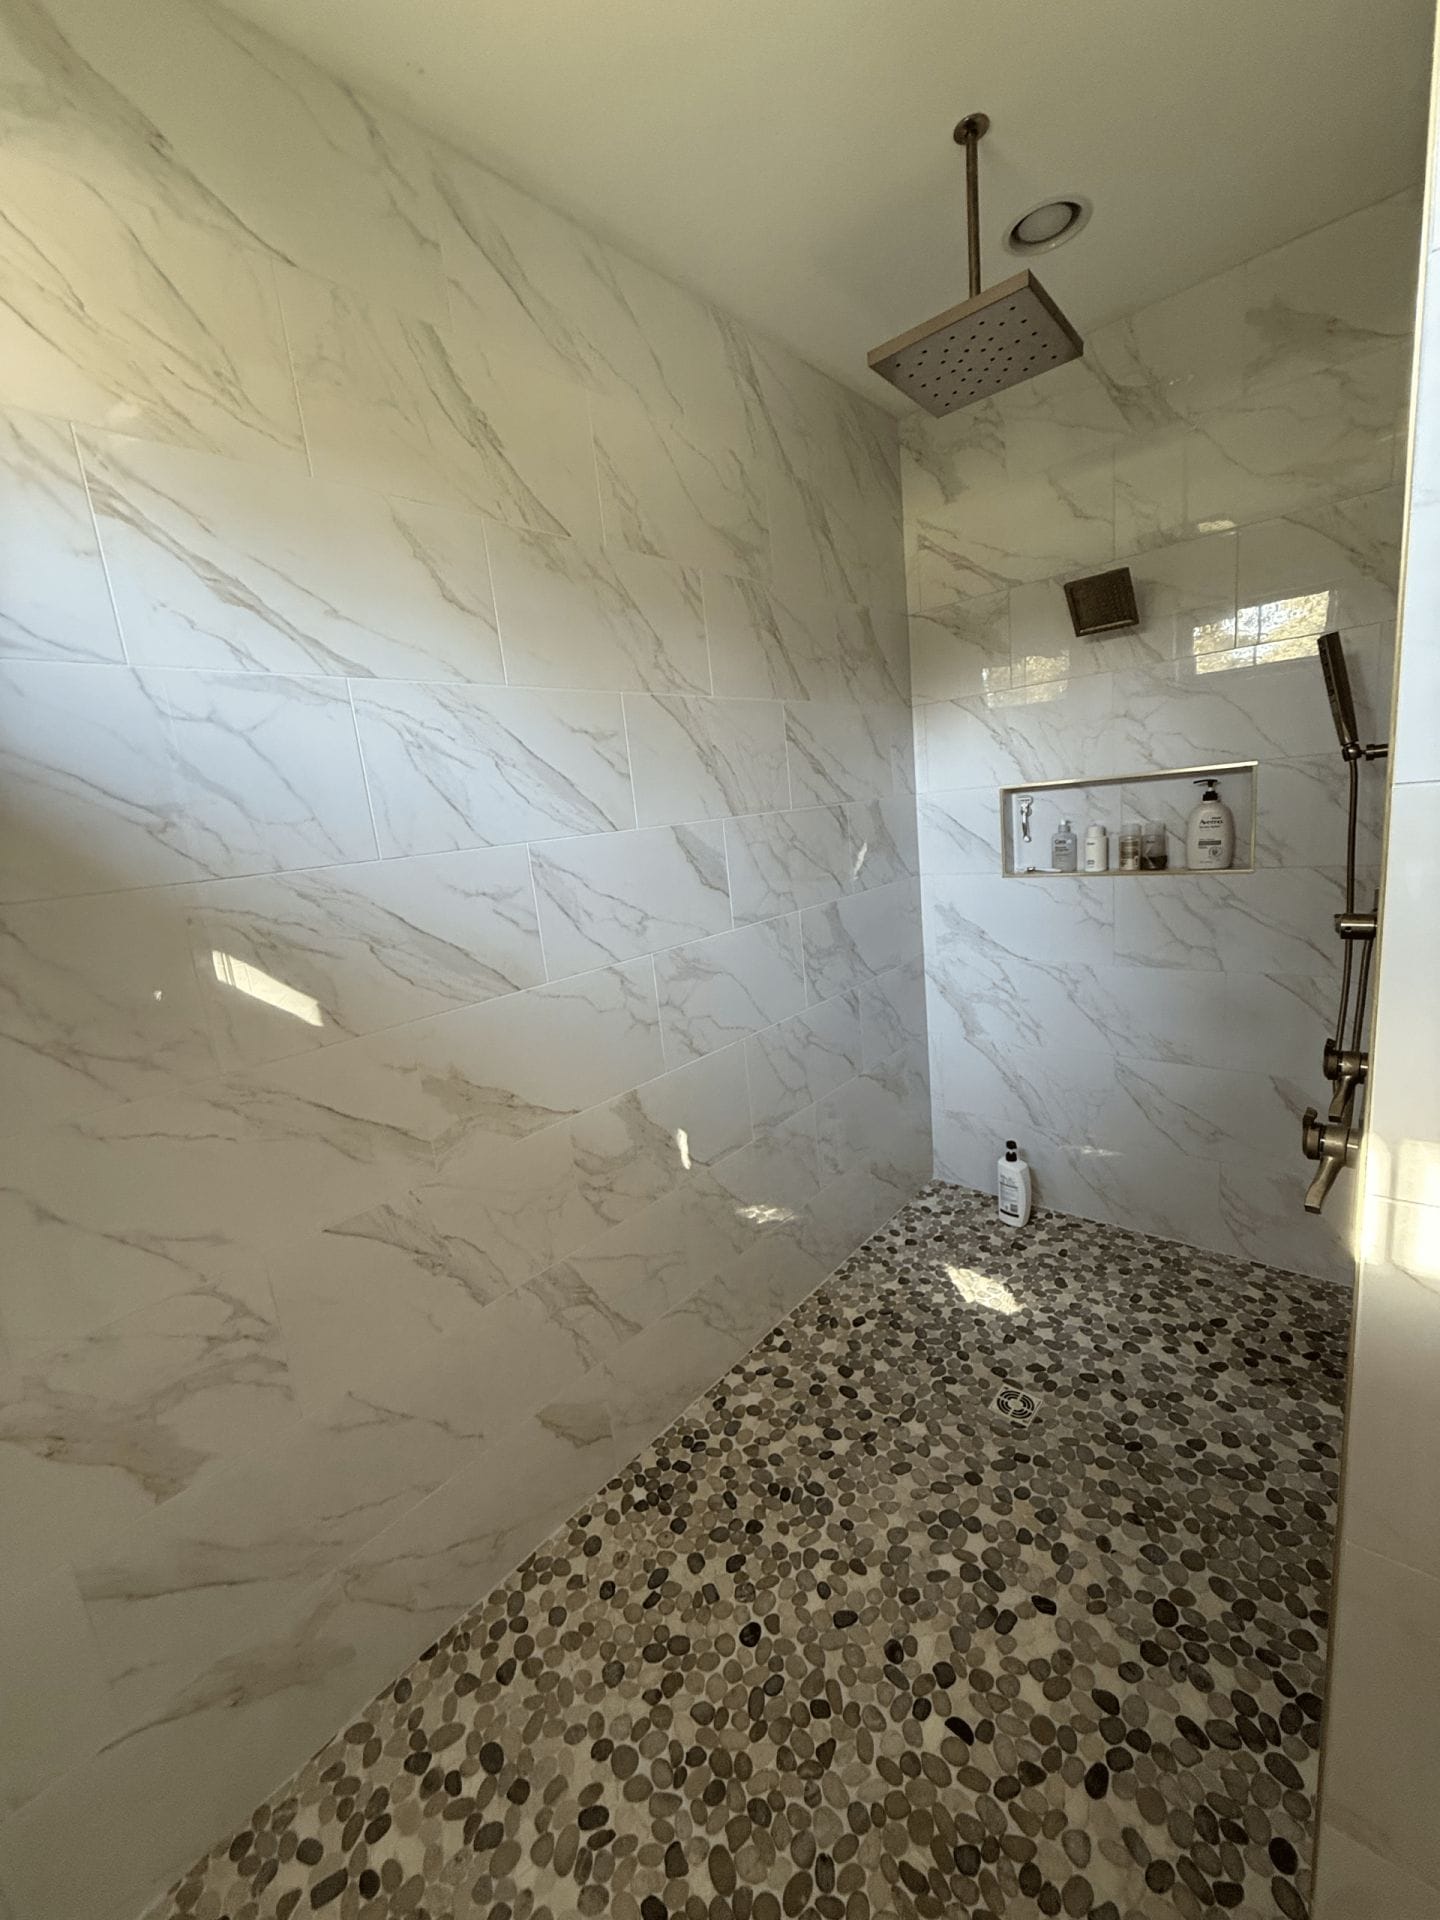
The primary suite is thoughtfully positioned for privacy and features a spacious bathroom, walk-in closet, and convenient access to the laundry area. Two additional bedrooms and a full bath are located on the opposite side of the home, offering comfortable separation for family or guests.
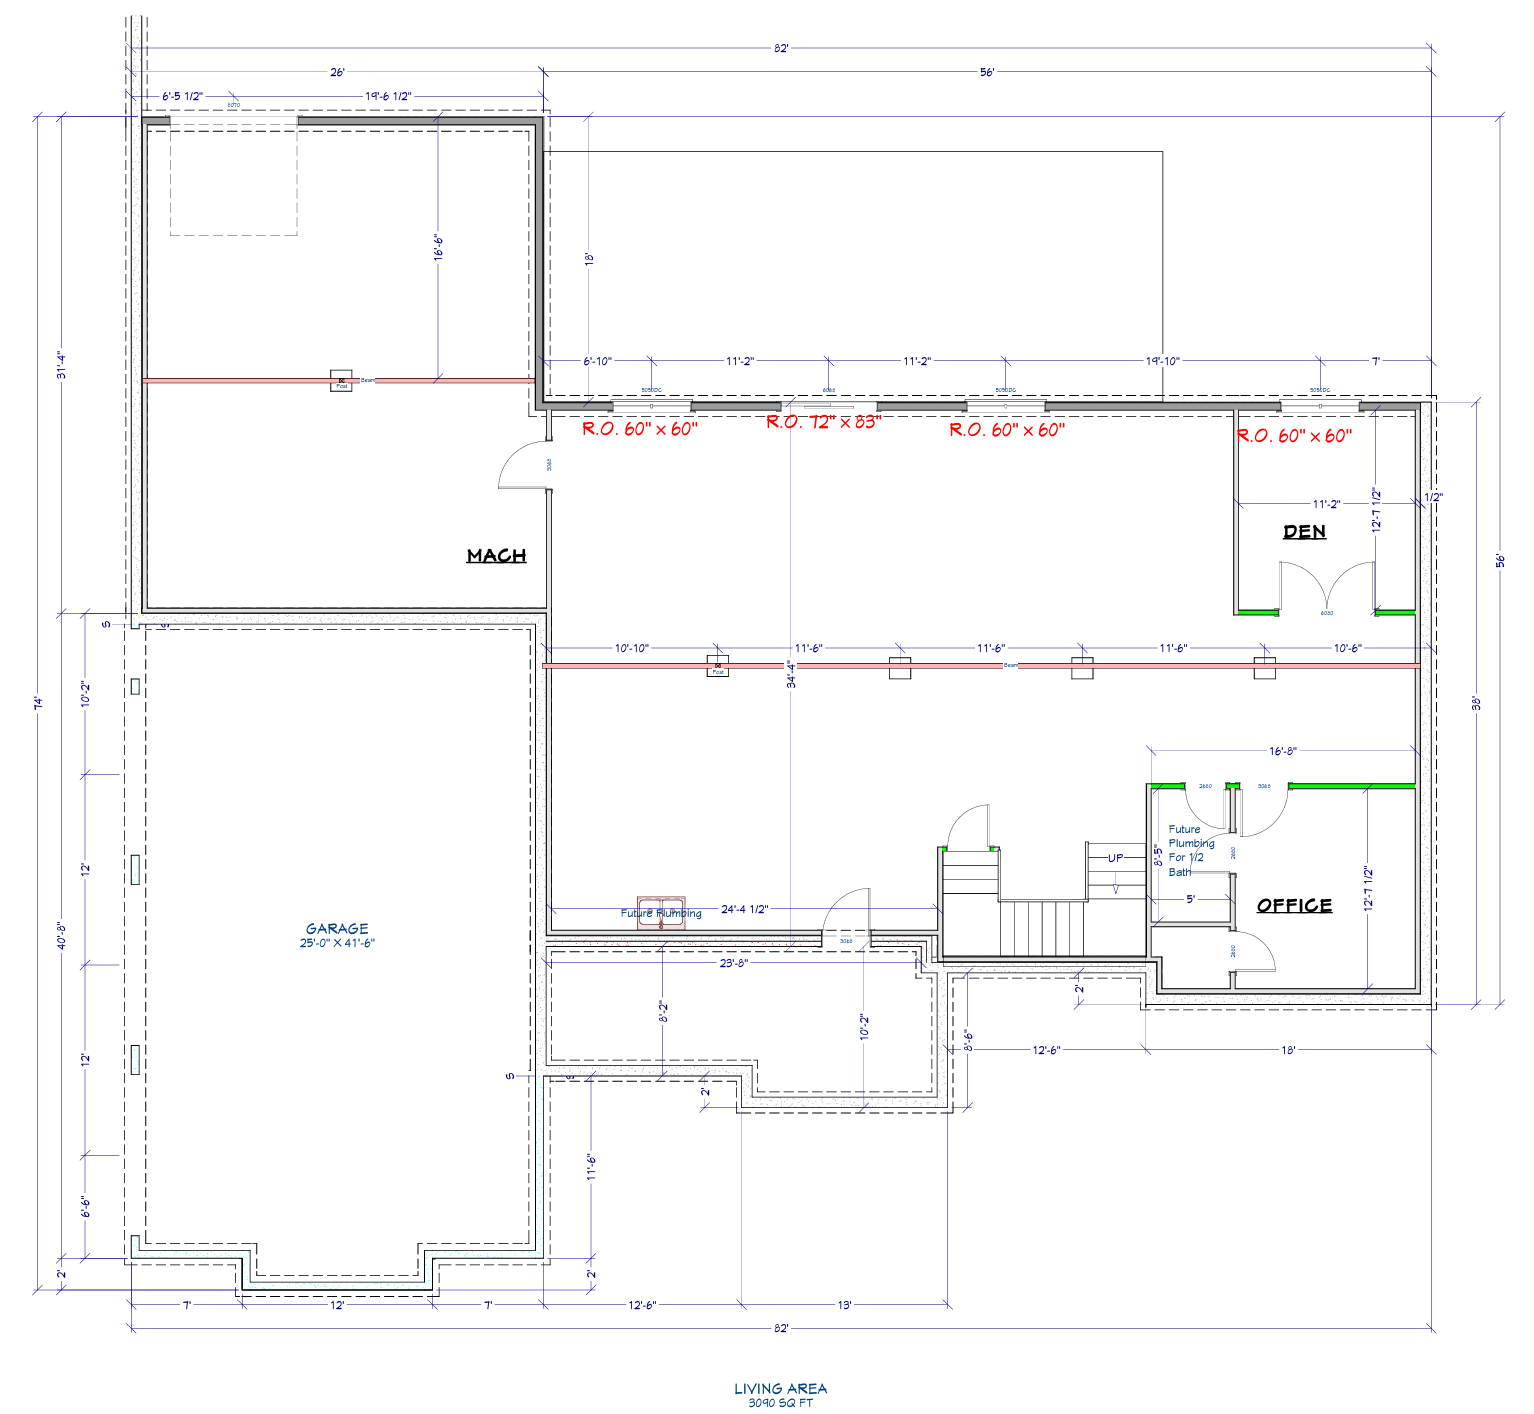
Near the front entry, a dedicated office provides a quiet space for work or study, while a separate den area in the lower level adds flexibility for hobbies, media space, or additional guest accommodations.
The oversized garage offers ample room for vehicles, storage, or workshop space. The full basement is designed for expansion, with mechanical space, future bath plumbing, and open areas ready to be finished to fit your needs.
The Blackridge is ideal for homeowners who want a strong architectural presence paired with a practical, livable layout — a home that feels just as impressive inside as it does from the road.