The Ironwood Retreat is designed for those who want the feel of a private lodge without sacrificing modern comfort and functionality. With its wide footprint, bold rooflines, and warm timber accents, this home blends rustic character with a highly livable layout built for both everyday life and memorable gatherings.
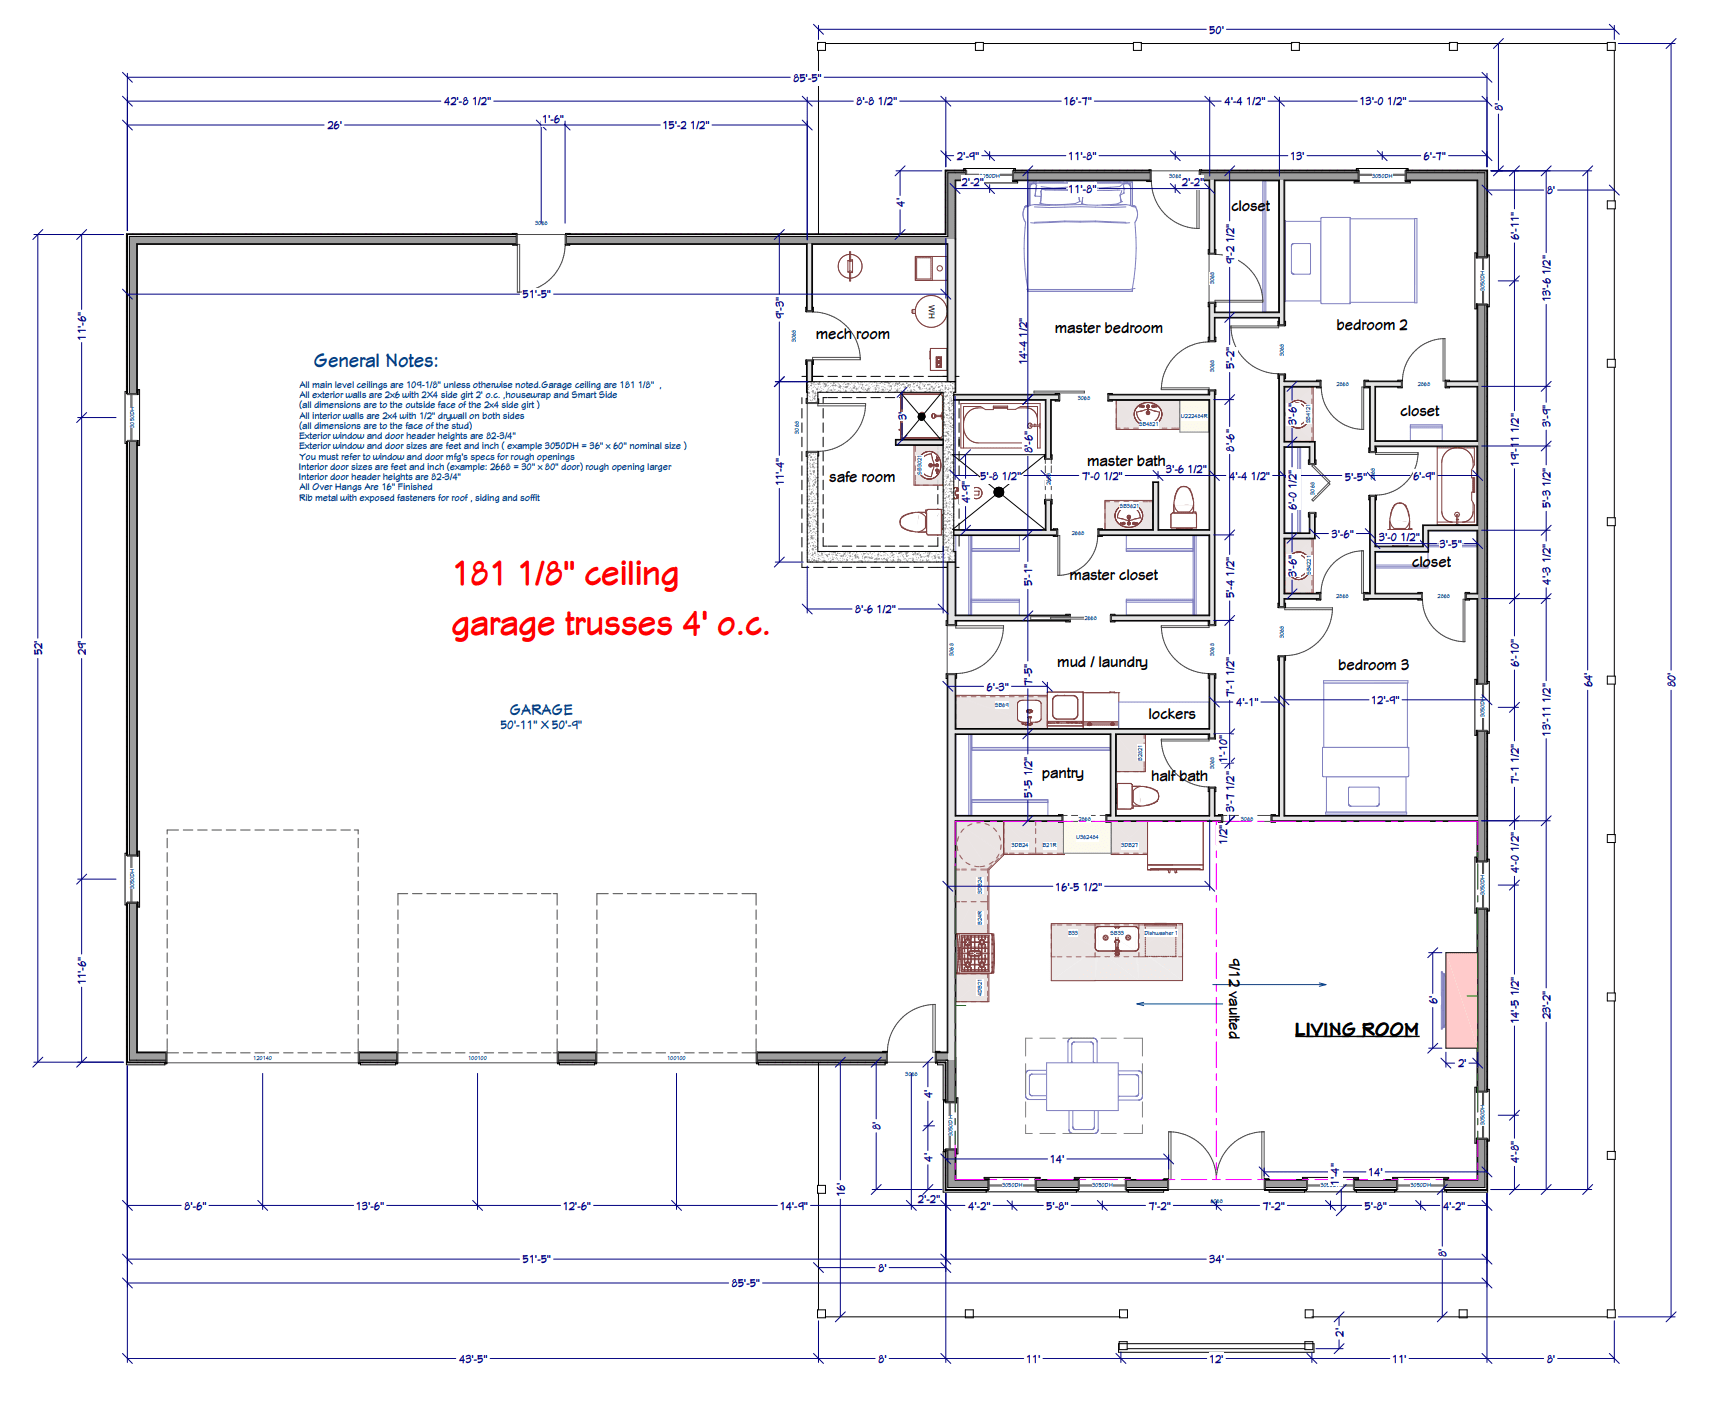
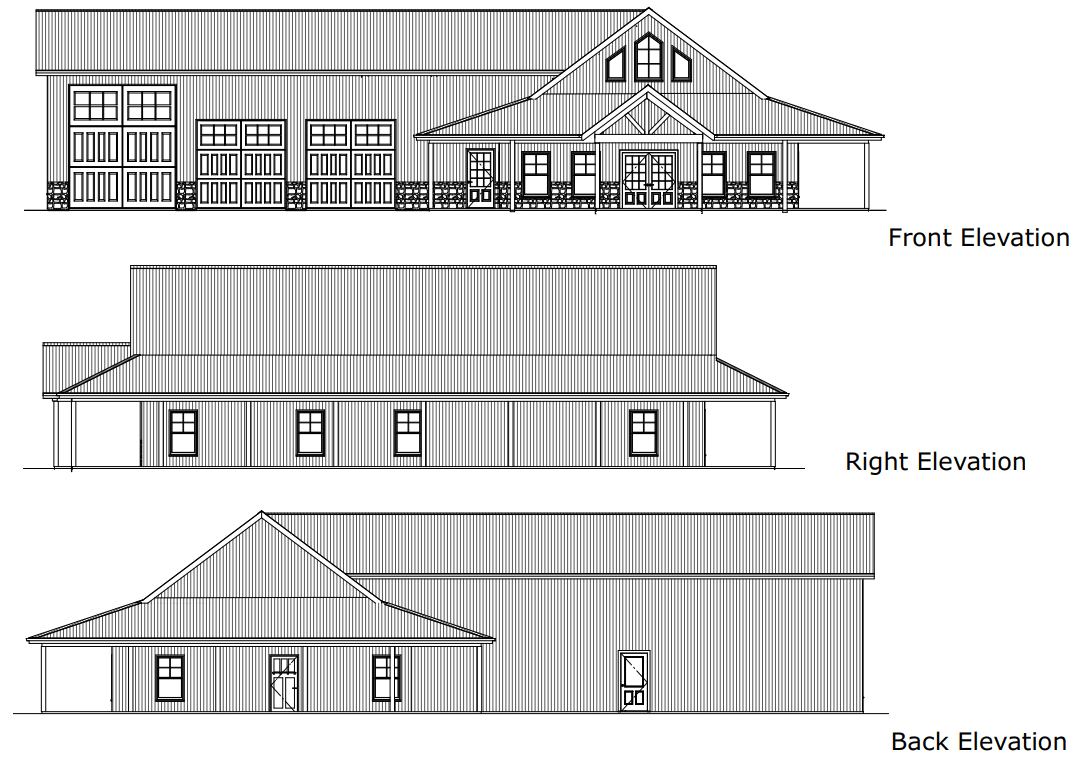
The exterior makes a strong first impression with its metal roof, stone accents, and expansive covered entry that leads into a dramatic vaulted living space. Inside, the heart of the home centers around an open living room featuring a tall vaulted ceiling and a stone fireplace wall that anchors the entire space. Large windows across the rear of the home allow natural light to fill the room while creating a strong connection to the outdoors.
The kitchen and dining area flow seamlessly into this open living space, making the layout ideal for entertaining family and guests. A large pantry and mudroom/laundry area are positioned just off the garage entry, helping keep daily life organized and efficient.
The private primary suite is tucked away on its own wing of the home and includes a spacious bedroom, large walk-in closet, and a well-appointed bath. Two additional bedrooms and a shared bath provide comfortable accommodations for family members or guests, while thoughtful storage and closet space throughout the home add long-term practicality.
One of the standout features of the Ironwood Retreat is its oversized garage, designed with ample space for multiple vehicles, recreational equipment, or a workshop area. The layout also includes a dedicated mechanical room and even a reinforced safe room, adding peace of mind and flexibility to the design.
With its combination of lodge-inspired architecture, open gathering spaces, and practical everyday features, the Ironwood Retreat is ideal for homeowners who want a bold architectural presence paired with a warm, comfortable home that works equally well for quiet evenings or hosting friends and family.