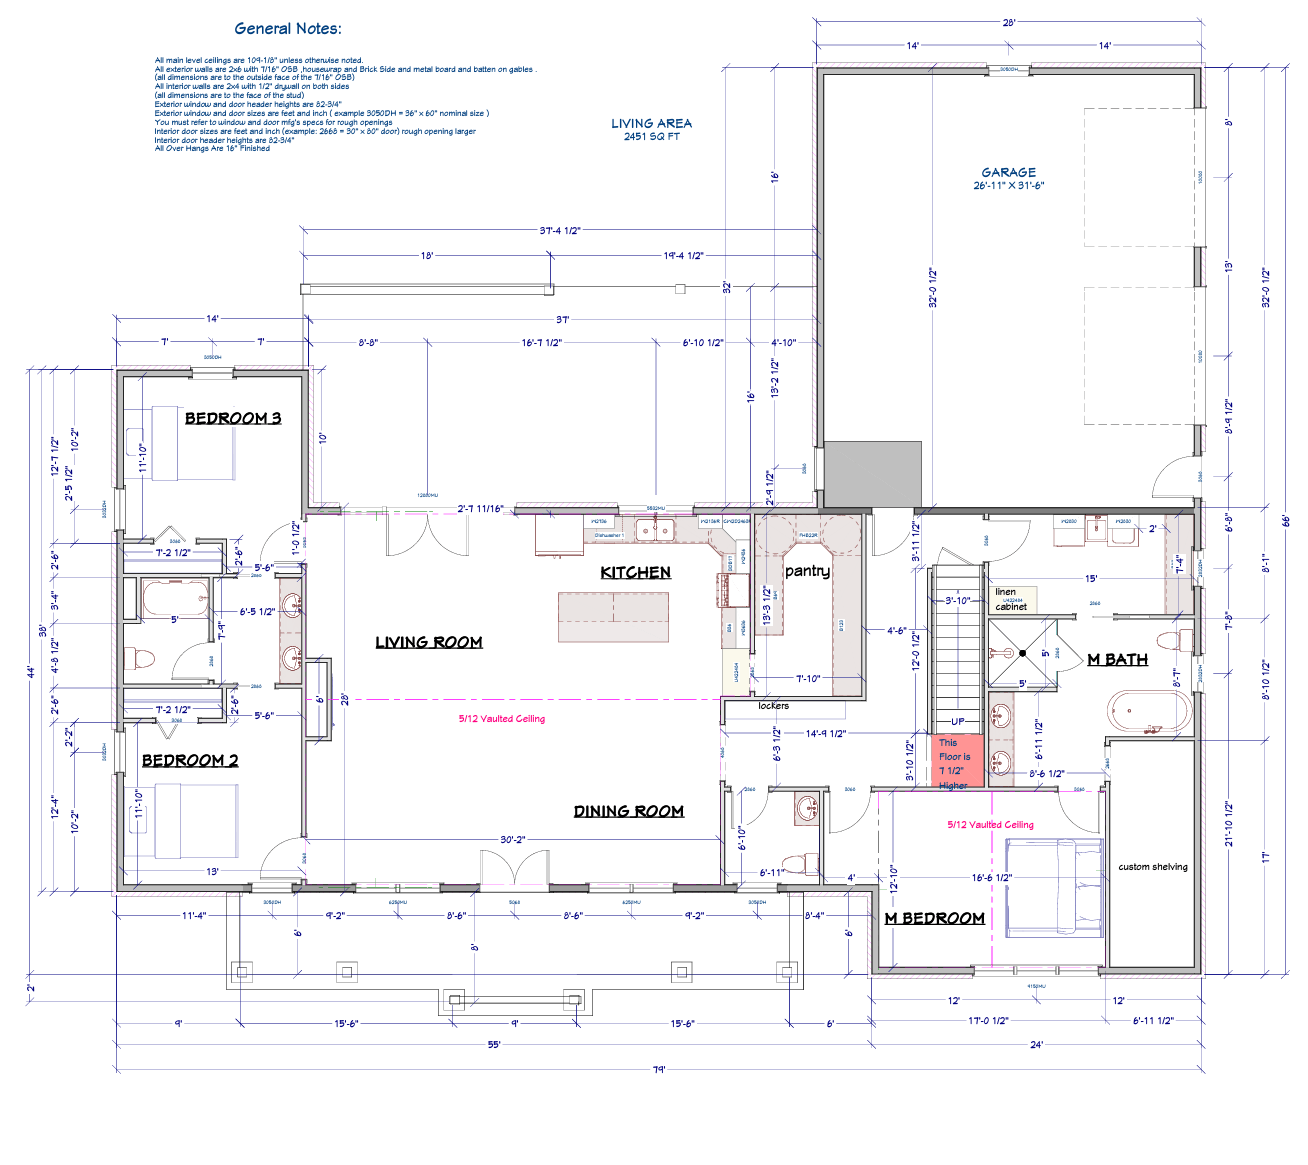
The Timberstone blends timeless farmhouse character with a spacious, functional layout designed for modern living.
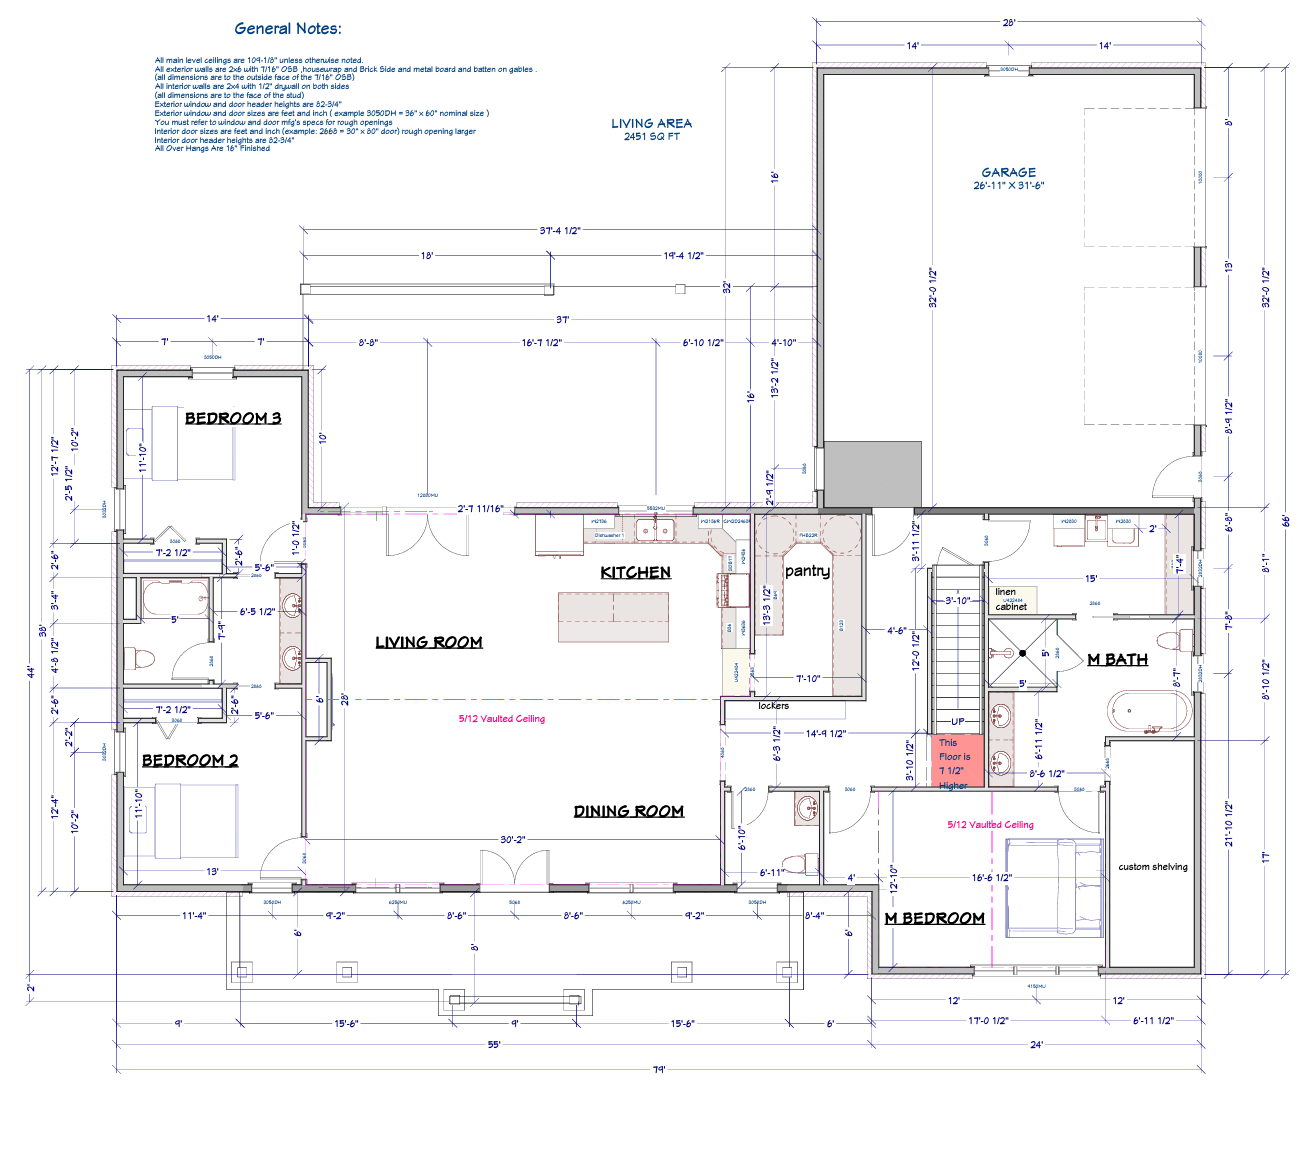
With approximately 2,450 square feet on the main level, this home offers an open-concept living space anchored by a vaulted ceiling that brings natural light and volume into the heart of the home. The kitchen flows seamlessly into the living and dining areas, creating an ideal setting for entertaining, family gatherings, or everyday comfort.
A thoughtfully designed split-bedroom layout provides privacy for the primary suite while keeping secondary bedrooms conveniently located on the opposite wing. The primary suite includes generous space, a well-appointed bath, and access to ample storage.
Practicality is built into every corner of this plan. A dedicated office near the front entry offers flexibility for remote work or a quiet study. The pantry and mudroom areas are positioned for efficiency between the garage and kitchen, keeping daily life organized and streamlined.
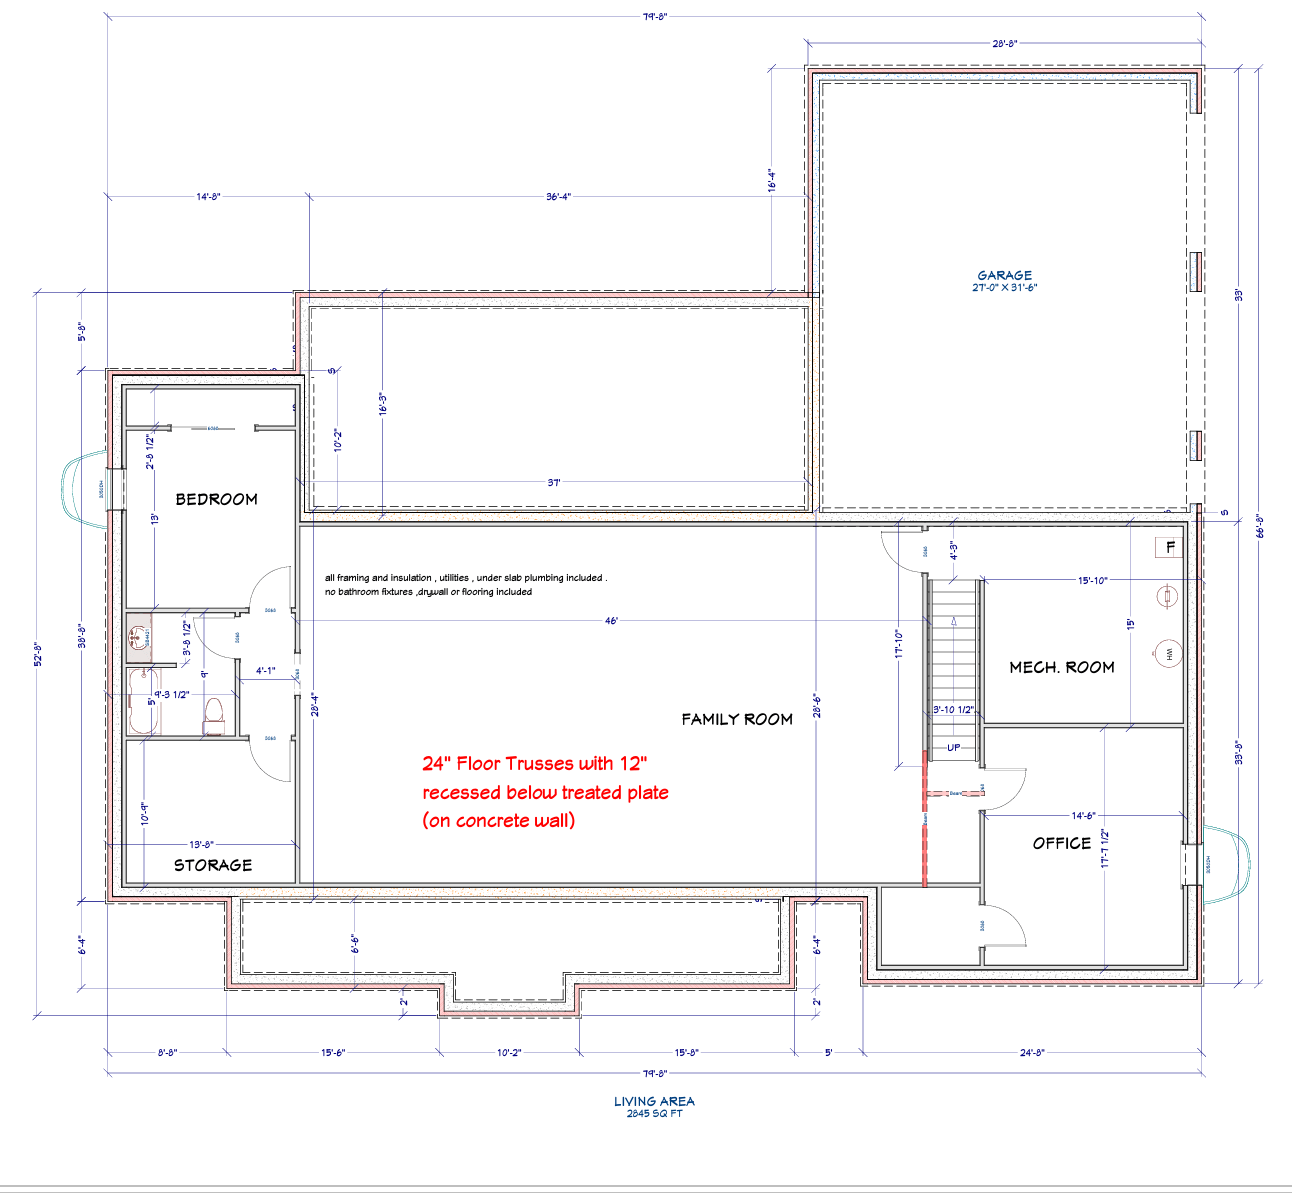
The attached oversized garage provides room for vehicles, storage, or workshop space. Below, a full basement layout offers significant expansion potential — ideal for additional bedrooms, recreation space, storage, or future finishing based on your needs.
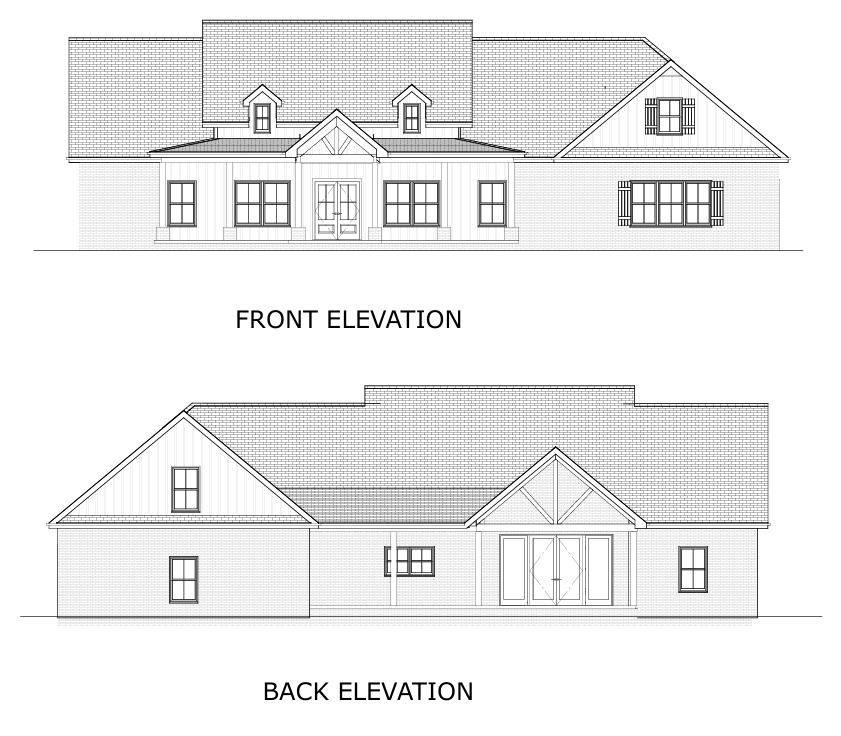
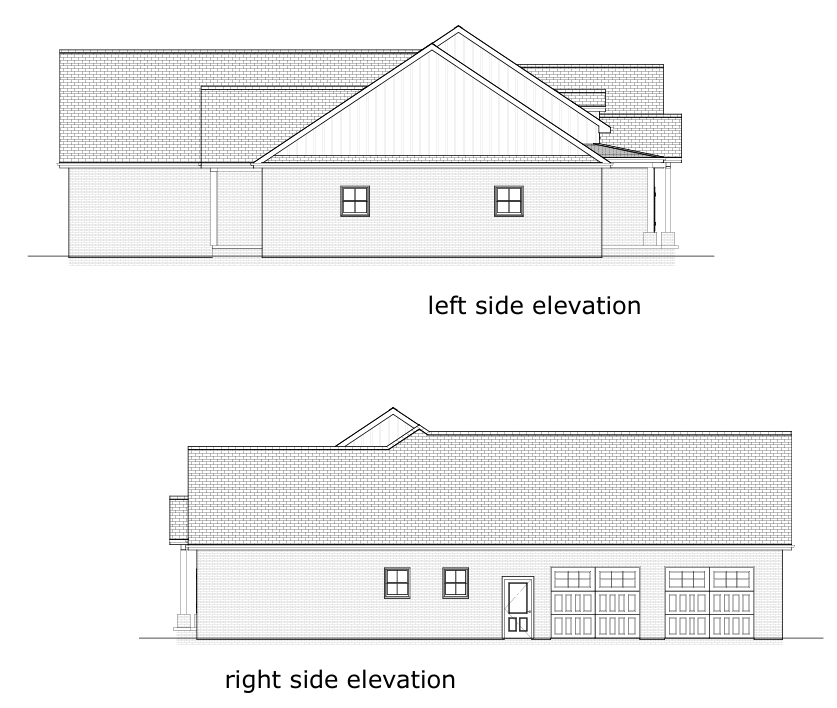
On the exterior, The Timberstone makes a statement with its stone accents, board-and-batten details, and warm timber entry truss — delivering strong curb appeal without feeling overdone.
Designed with both comfort and long-term livability in mind, The Timberstone offers the space families need, the character homeowners love, and the flexibility to customize for years to come.