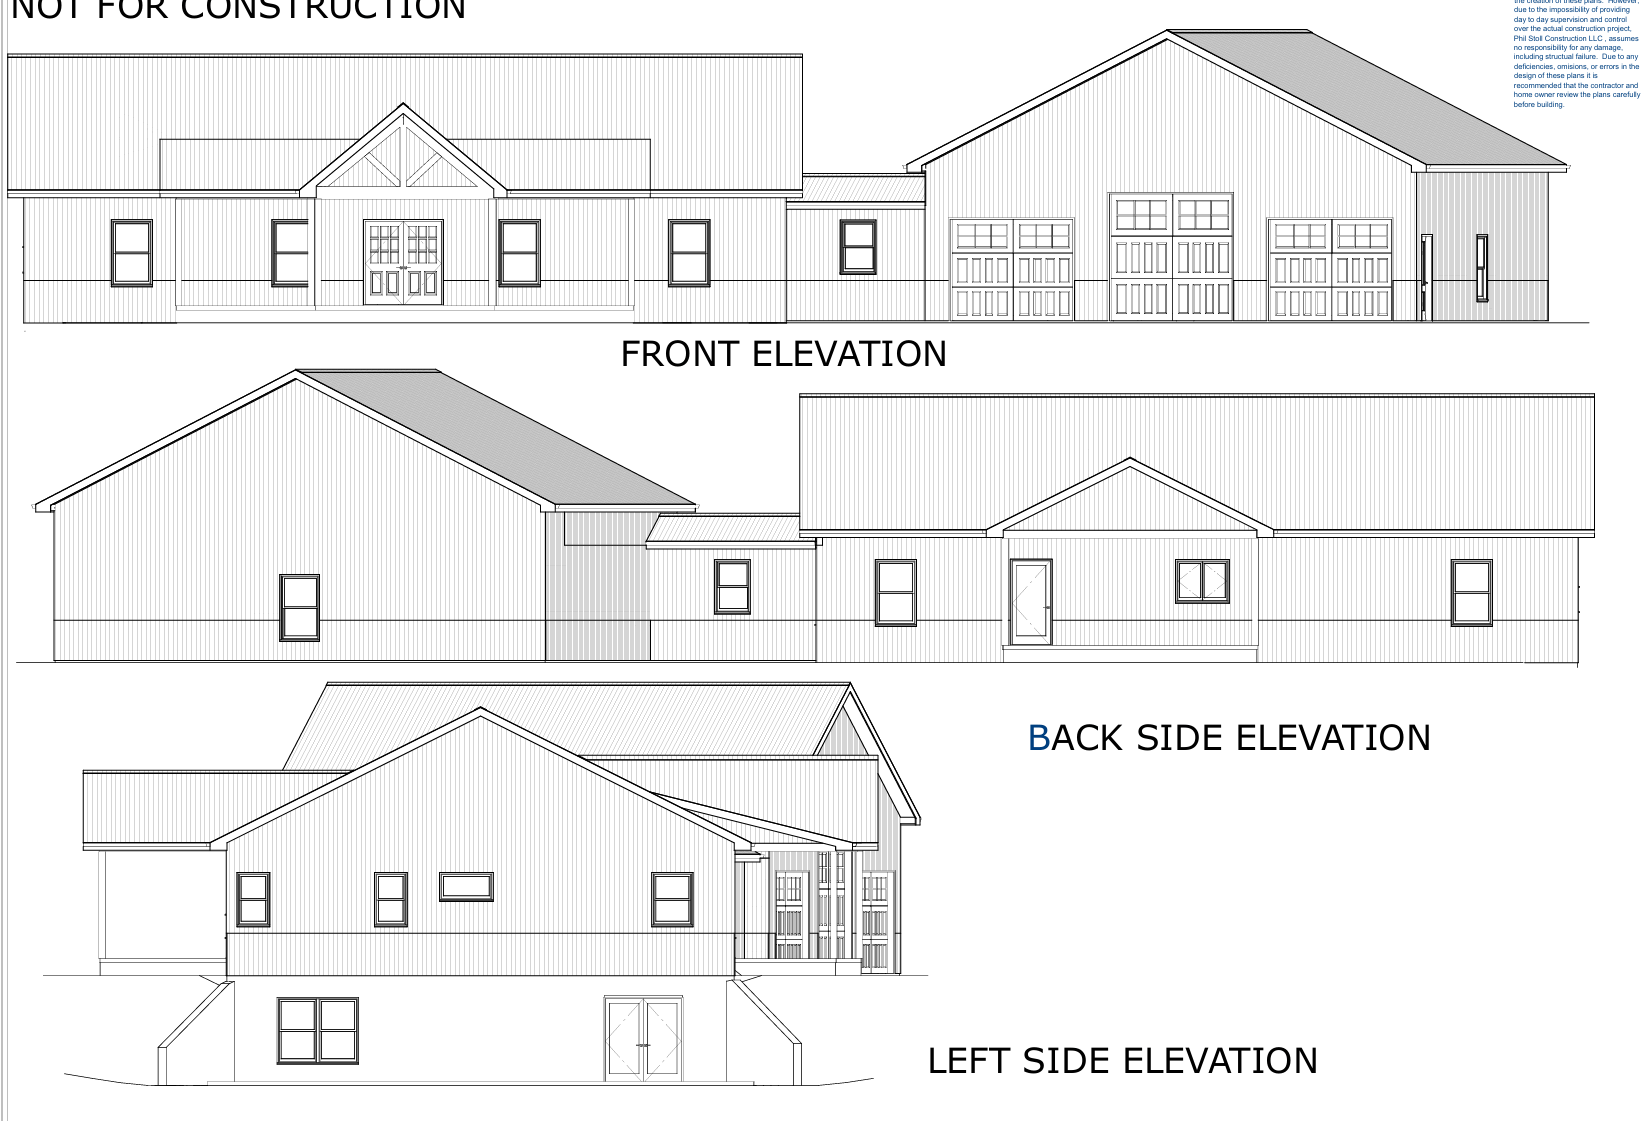
The Westfield is a thoughtfully designed home that blends everyday comfort with practical functionality. Its clean, balanced exterior creates a welcoming first impression, while the interior layout is built to support the way families truly live.
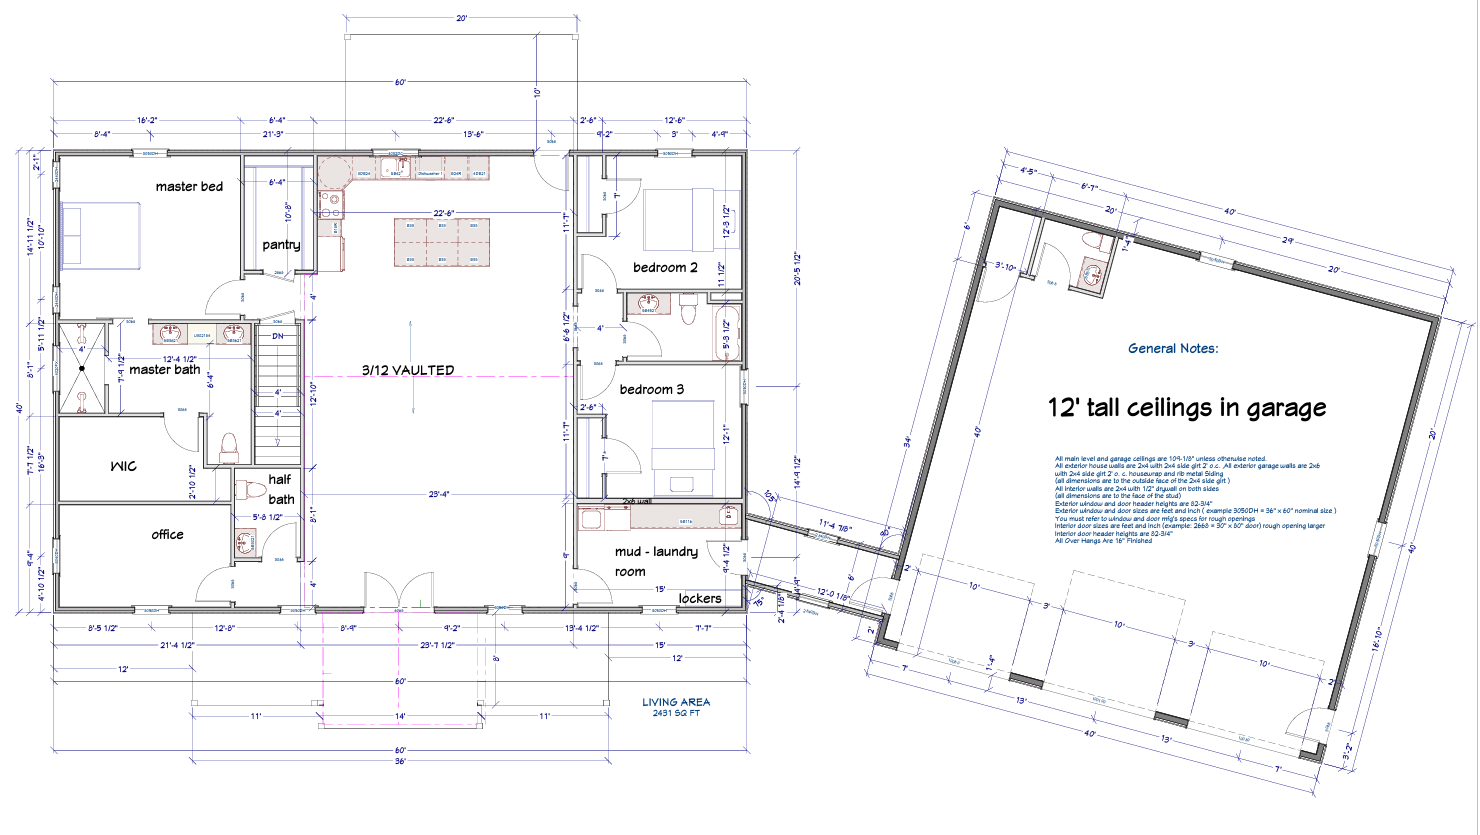
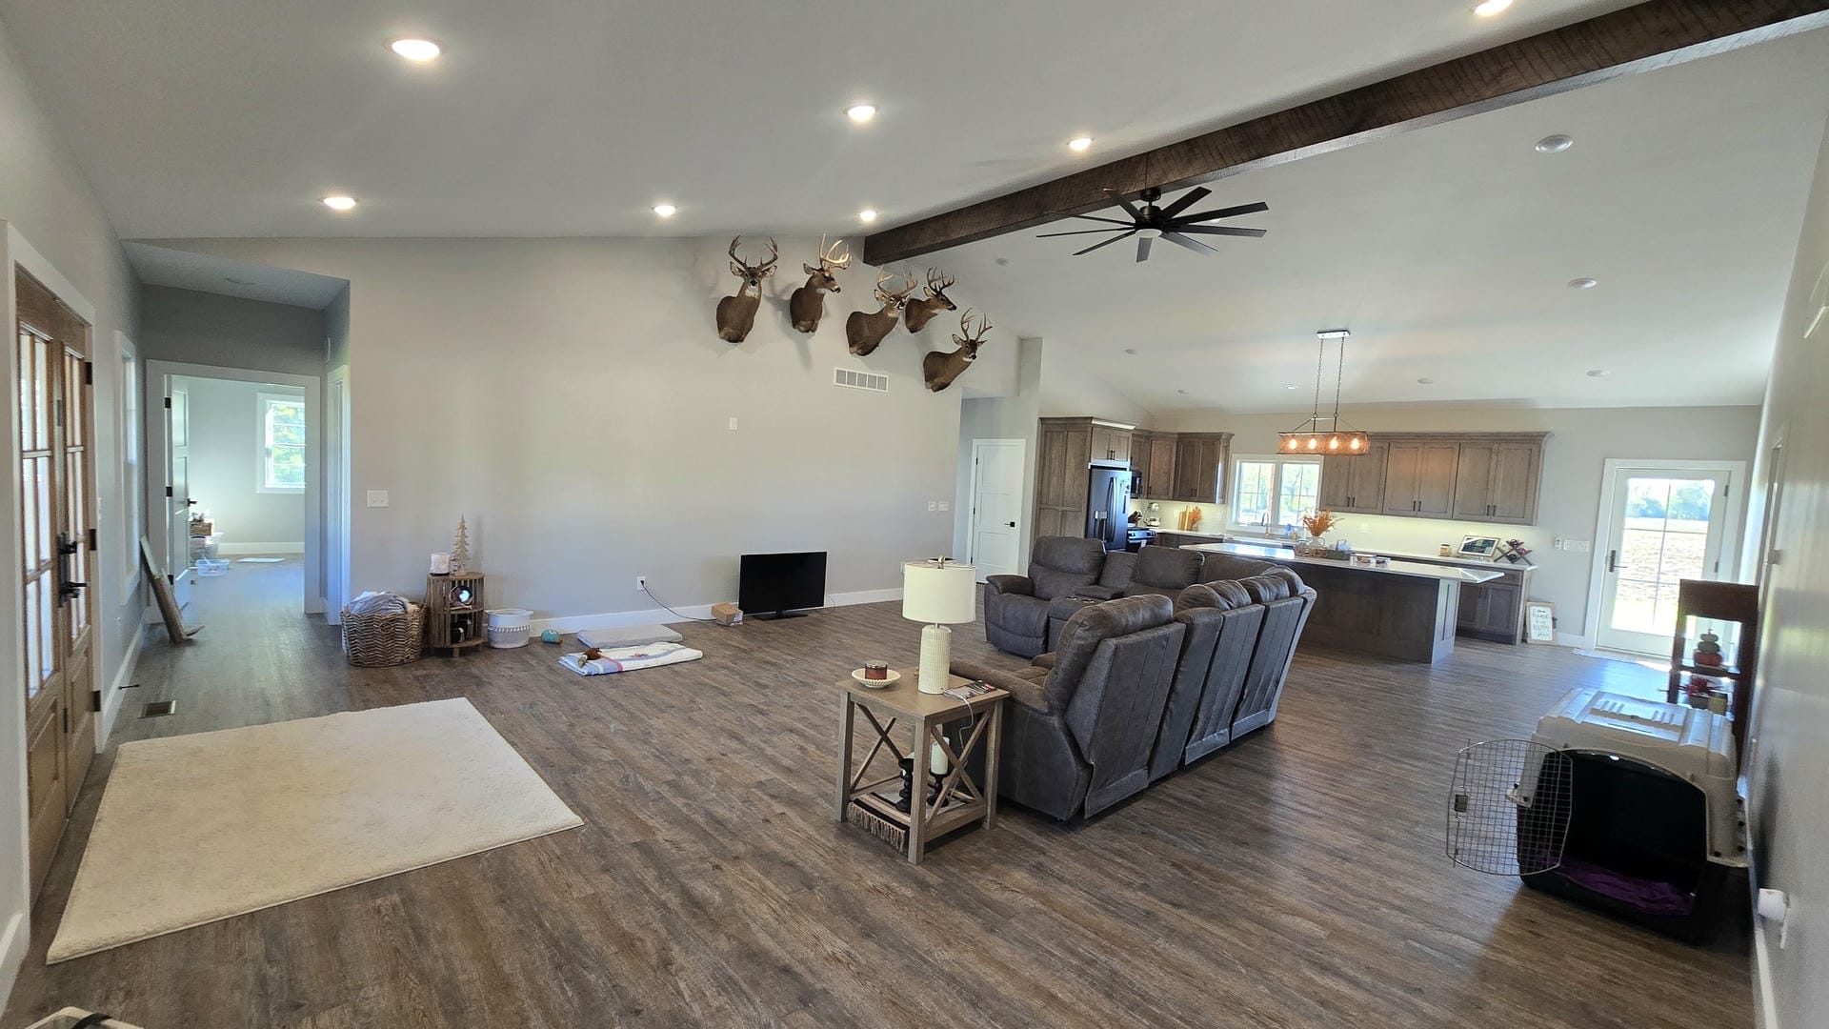
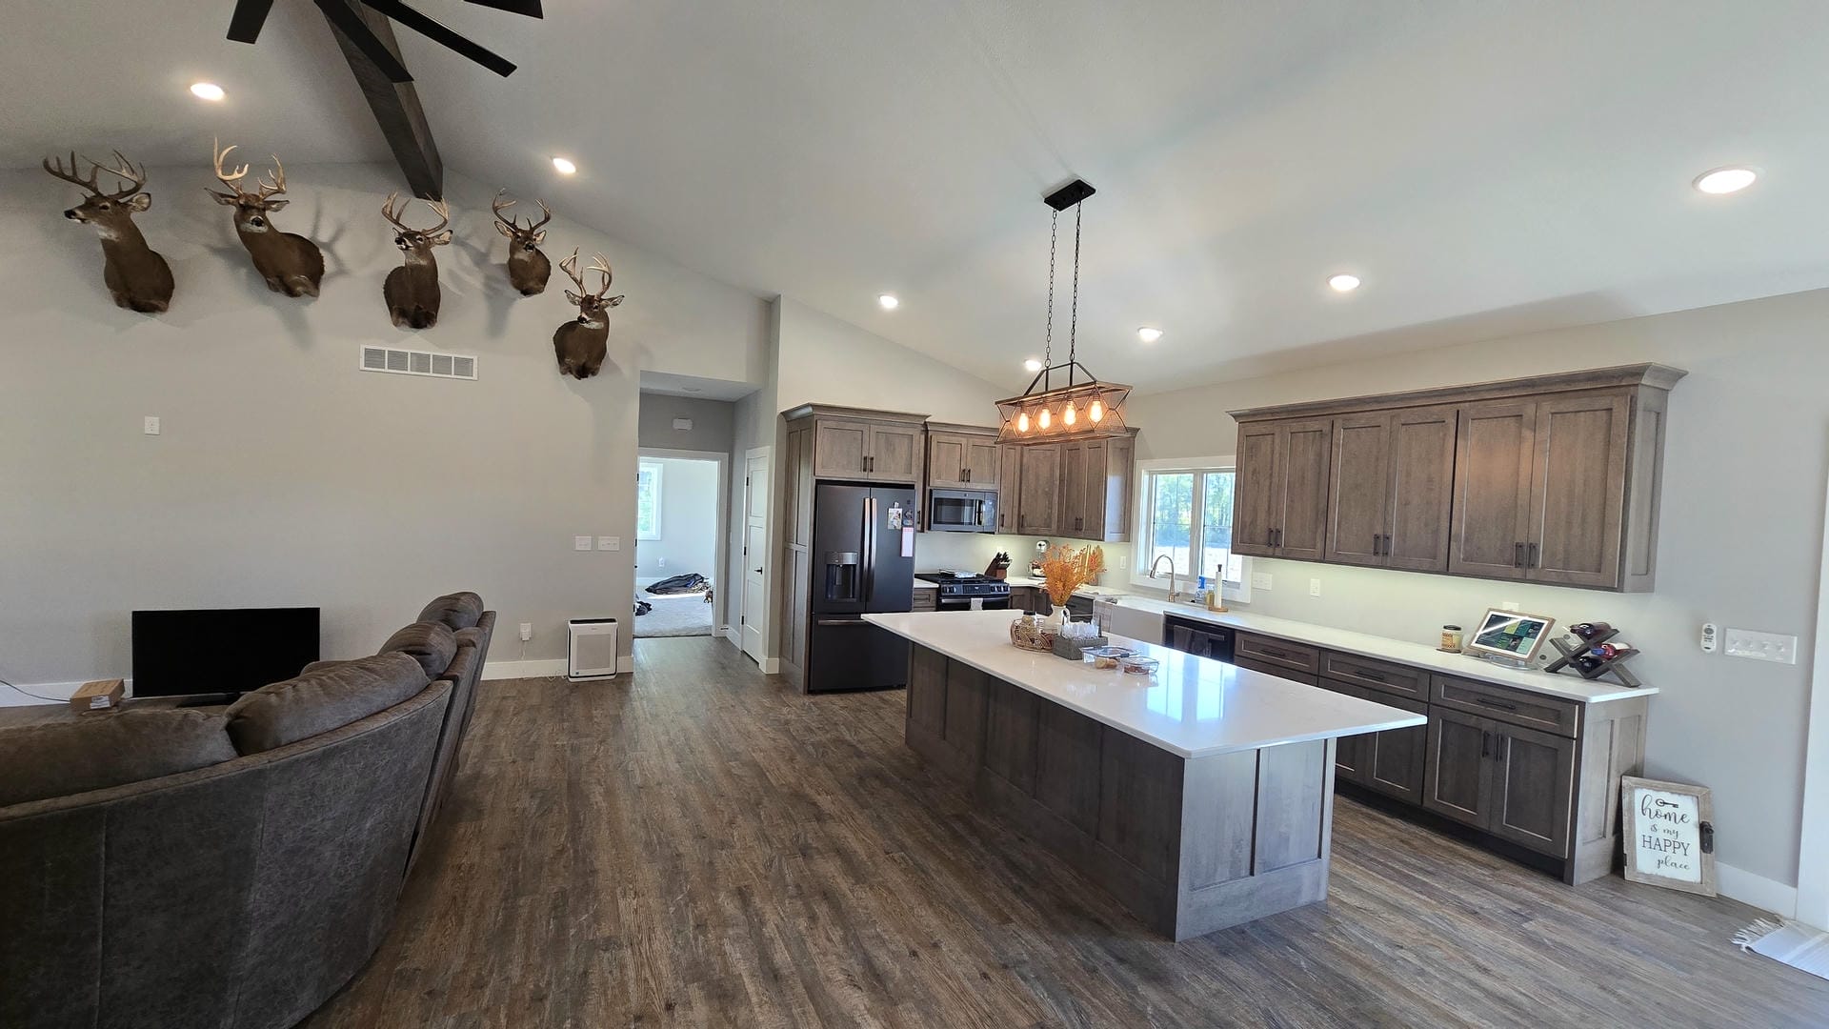
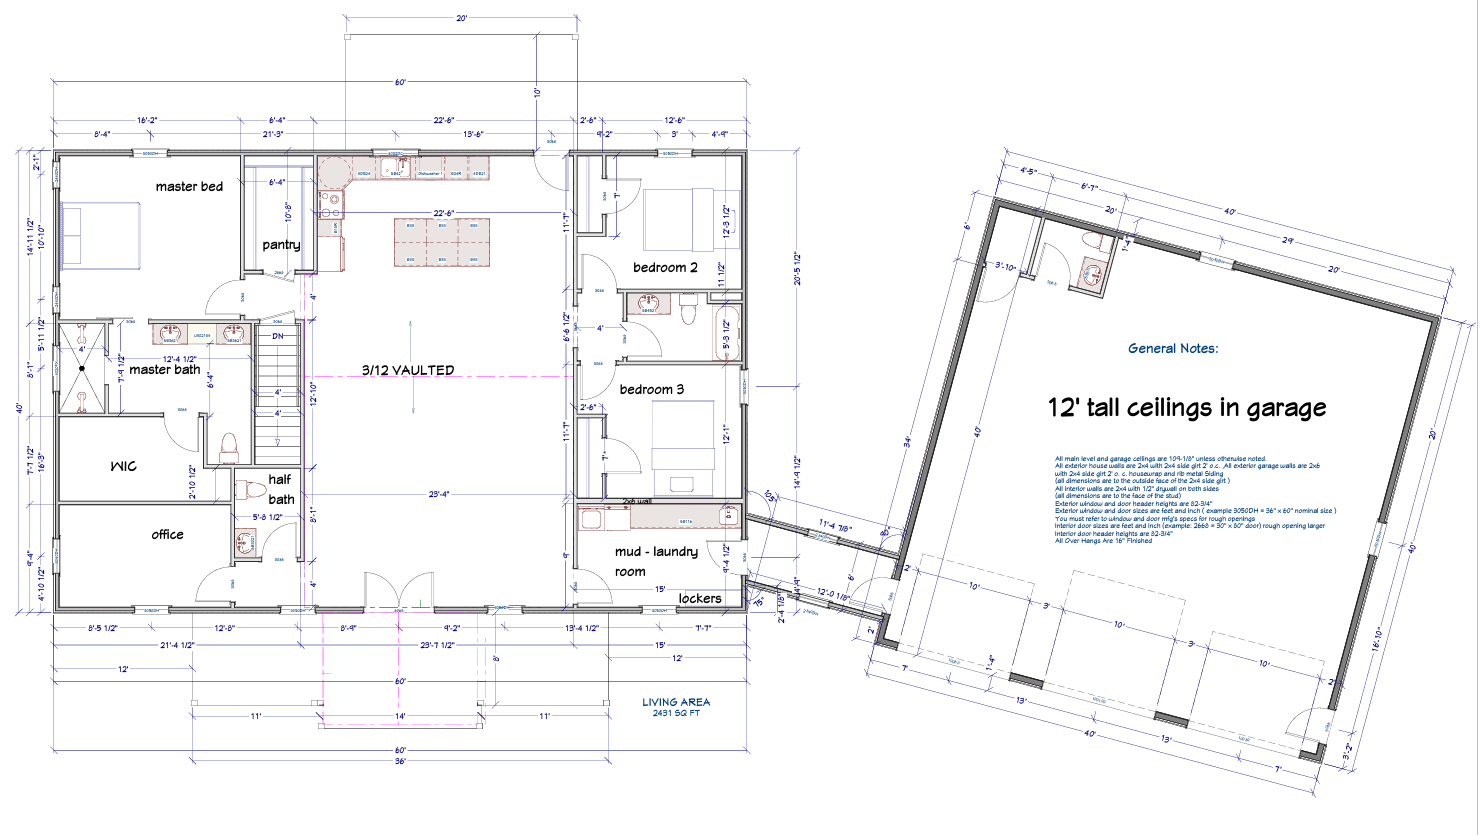
At the heart of the home, a spacious open-concept living area brings together the kitchen, dining, and living spaces under a vaulted ceiling, creating an inviting atmosphere for both daily life and entertaining. The kitchen is positioned for efficiency and connection, with easy access to a walk-in pantry and nearby mudroom for added convenience.
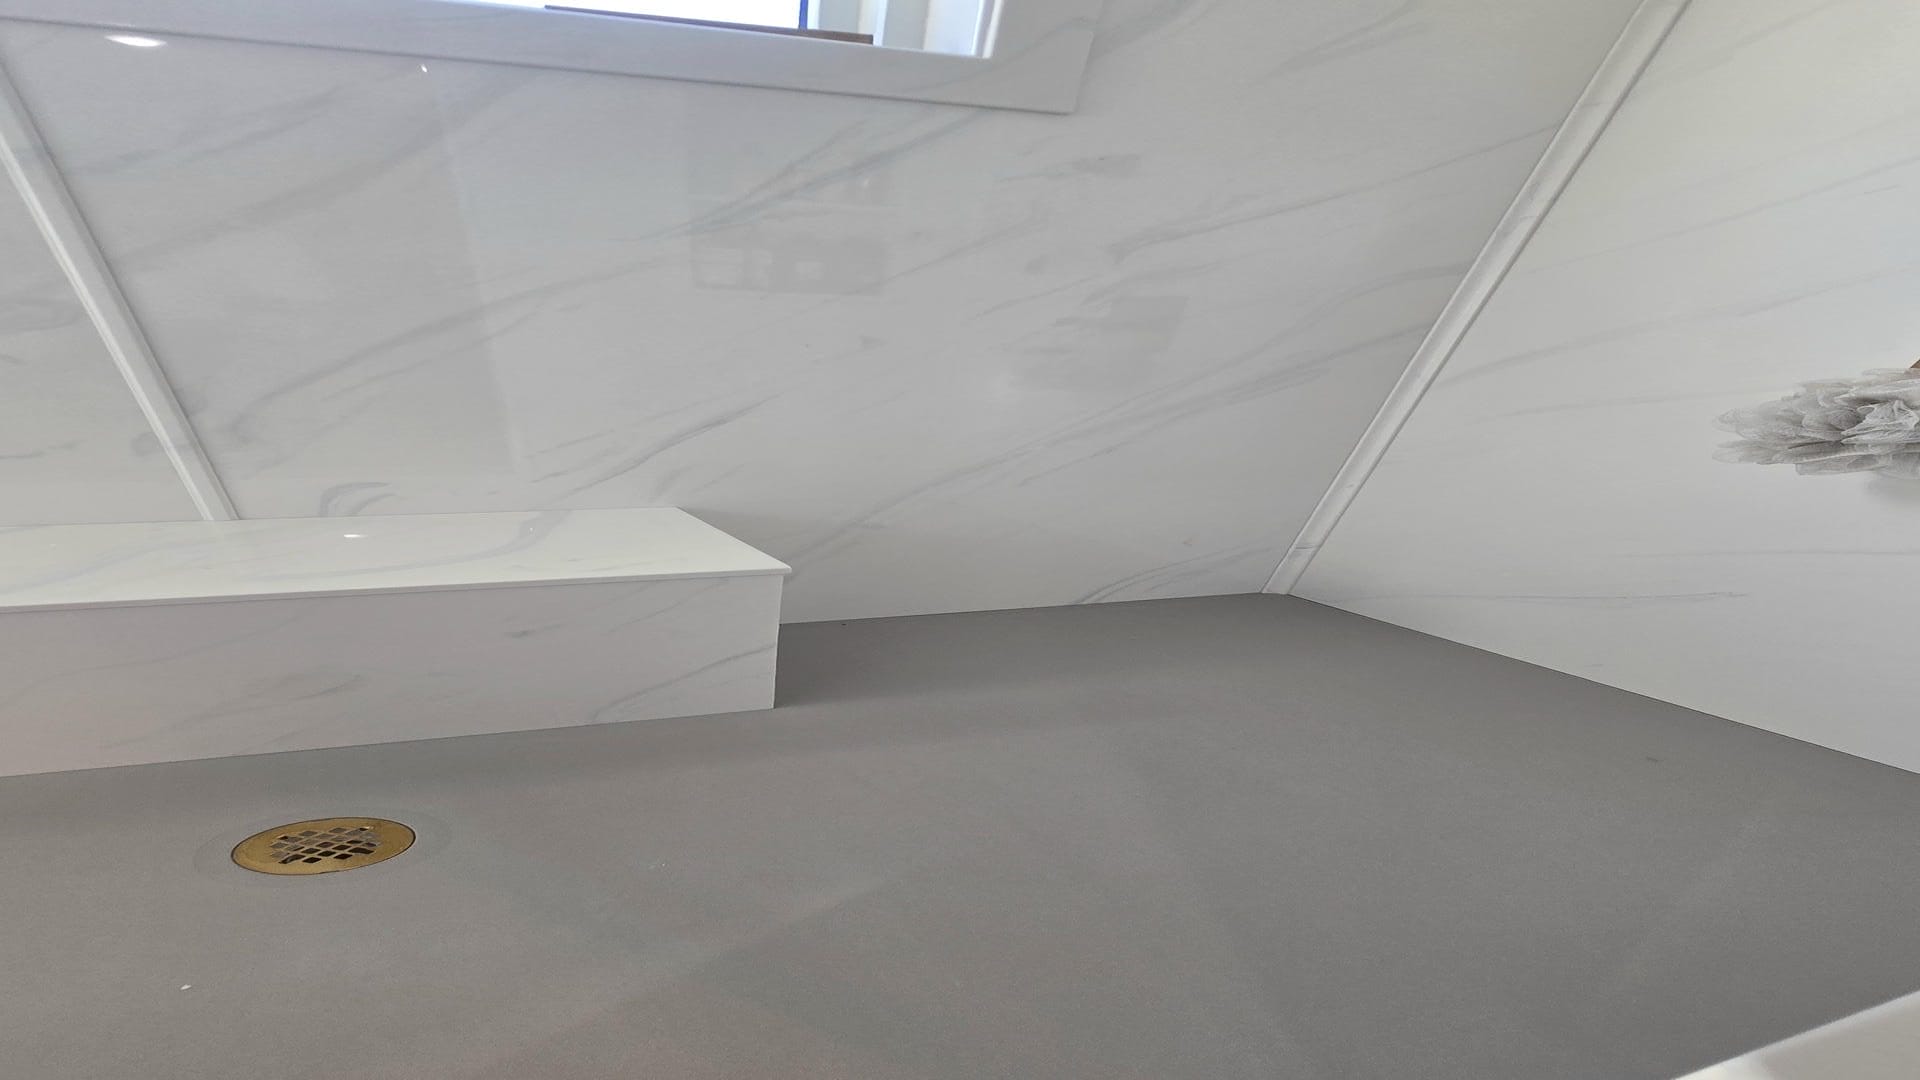
The private master suite offers a quiet retreat, complete with a well-appointed bathroom and walk-in closet. Additional bedrooms are thoughtfully placed to provide separation and privacy, making the layout ideal for families or guests. A dedicated office adds flexibility for working from home or managing day-to-day tasks.
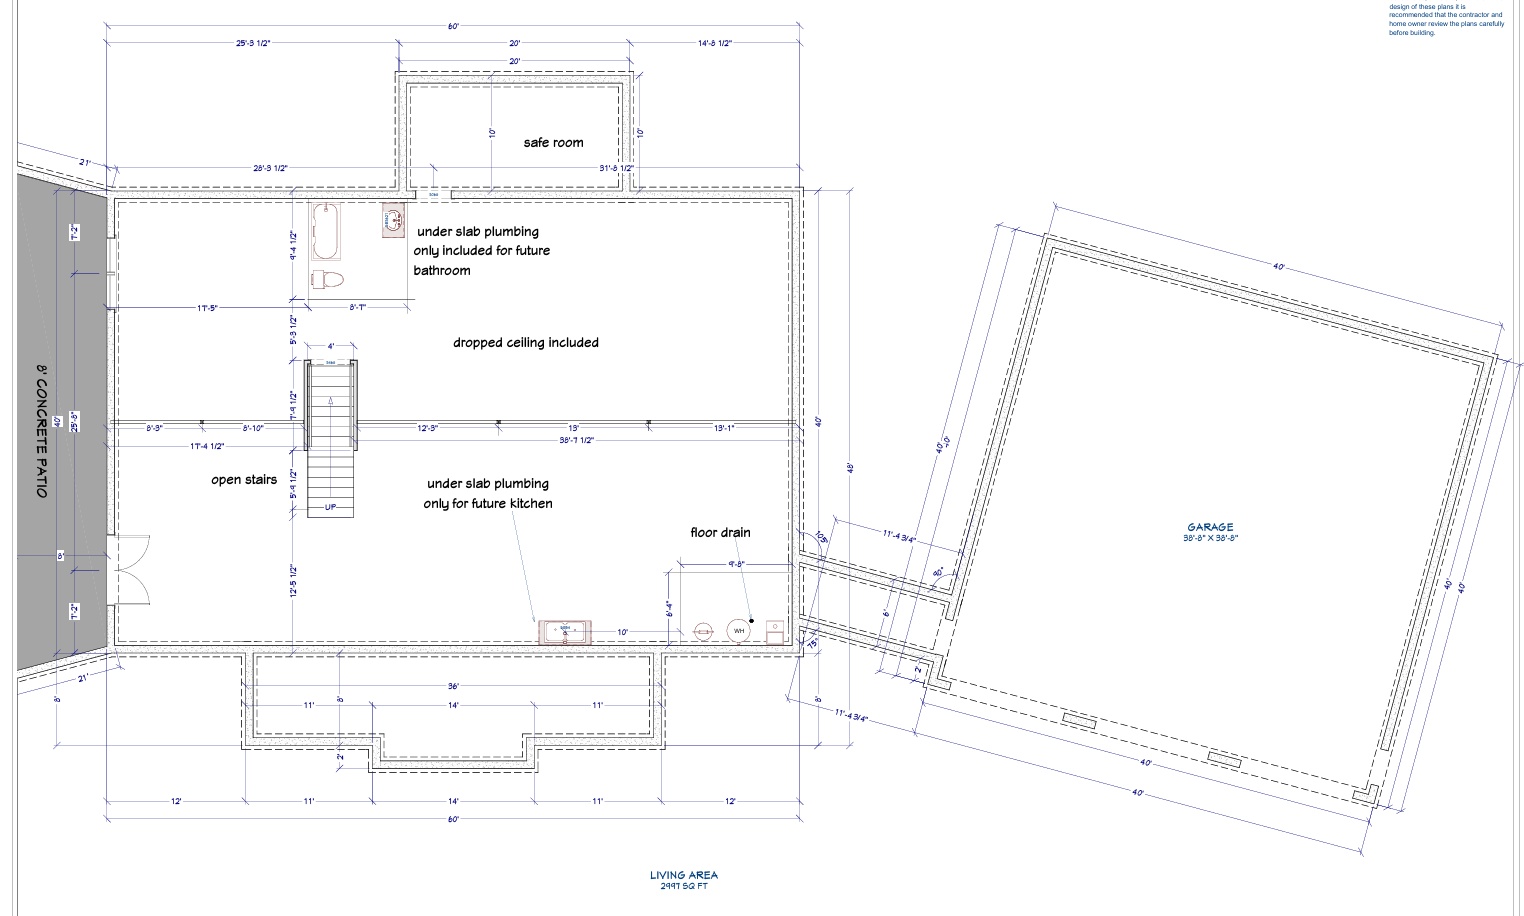
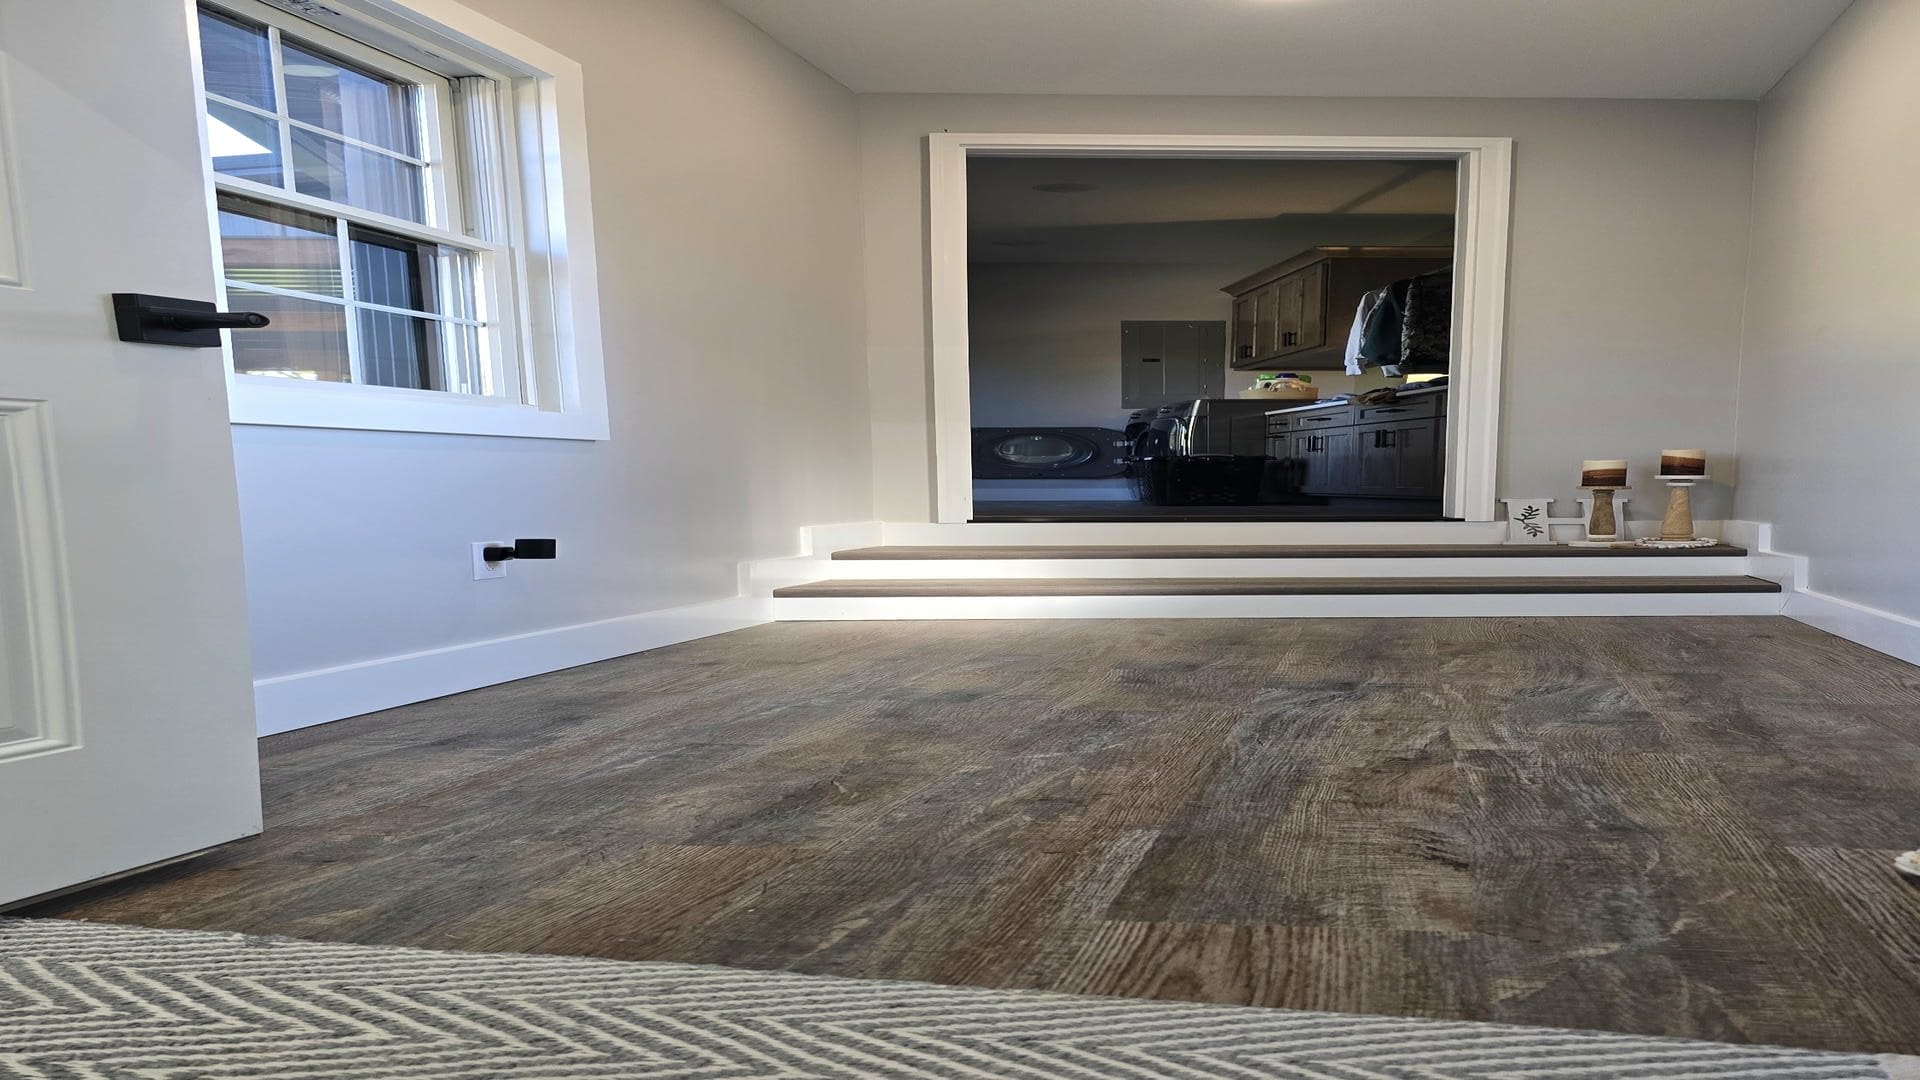
One of The Westfield’s standout features is its expansive garage space, offering ample room for vehicles, storage, hobbies, or workshop needs. Combined with a functional mudroom and laundry area, this home is designed to keep life organized without sacrificing comfort.
With its combination of style, space, and flexibility, The Westfield is a versatile plan that can be customized to fit your lifestyle while delivering a home that feels both refined and practical.